
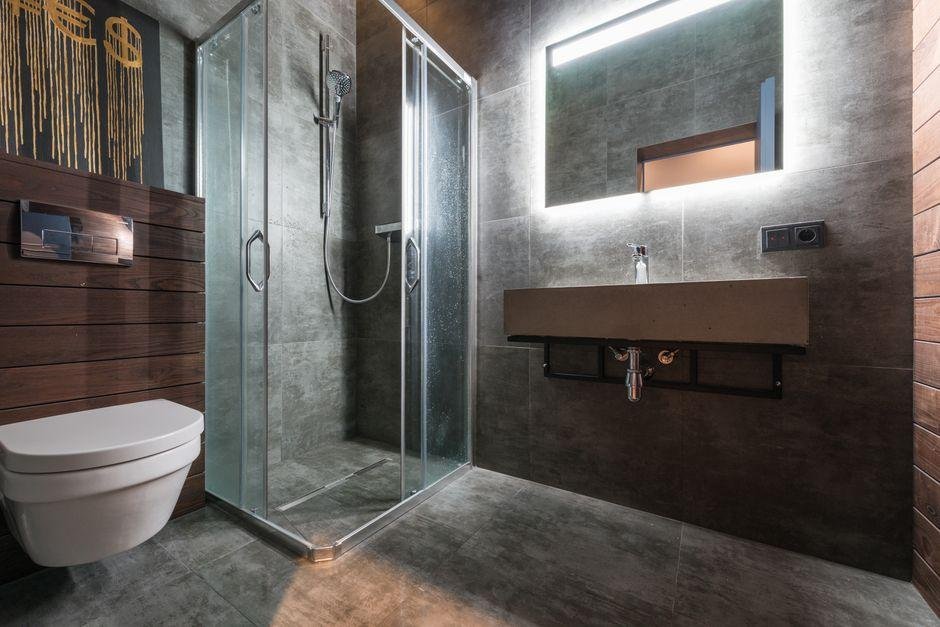

Your bathroom remodel can look amazing on paper and still go sideways once the walls open up, notes Atlanta Area Property Management. Pipes don’t care about your mood board. One old drain line, one poorly placed vent, or one bargain-bin fixture can throw off your budget and timeline fast. If you want a renovation that looks sharp and works properly for years, plumbing needs more attention than tile color and mirror shape. A smart plan keeps you from paying twice, dealing with leaks, or learning the hard way that
Why Plumbing Matters
When you remodel a bathroom, plumbing sits at the center of nearly every decision. Your sink, toilet, shower, tub, and even your storage layout depend on where water supply lines and drain lines run. If you move fixtures, the complexity rises fast.
A bathroom can seem simple because the room is small. In reality, it’s one of the most technically demanding spaces in your home. Water pressure, venting, drainage slope, shutoff access, and code compliance all need to work together. One weak link can cause slow drains, bad smells, noisy pipes, or hidden moisture damage.
You also need to think beyond the install day. A gorgeous floating vanity means very little if the plumbing behind it makes future repairs a nightmare. The best remodels balance style with serviceability.
Keep these questions in mind early:
- Are you keeping fixtures in the same location?
- Are your existing pipes old, corroded, or undersized?
- Will your new layout affect drainage or venting?
- Can your water heater handle upgraded fixtures?
Bathroom remodels reward careful planning and rarely forgive costly improvisation.
Hidden Plumbing Costs
A lot of remodeling budgets get wrecked by hidden plumbing work. You may think you’re paying for a new shower and vanity, then discover the real expense is inside the wall or under the floor. That’s where unexpected plumbing costs often begin.
Moving a toilet is often one of the biggest cost drivers because the drain size and slope matter. Relocating a shower can also require major rerouting, especially in older homes with tight framing or concrete slab foundations. Even swapping a tub for a walk-in shower may involve valve upgrades, drain adjustments, and code-required waterproofing coordination.
Here are a few common surprise items:
- Replacing galvanized or corroded supply lines
- Updating old shutoff valves
- Fixing venting issues behind the wall
- Bringing drain and trap configurations up to code
- Repairing water damage or mold found during demolition
If you’re comparing bids, check whether these possibilities are addressed clearly. A low quote can look great until the change orders start stacking up. A detailed plumbing assessment upfront usually saves money, stress, and several dramatic sighs later.
Planning Your Layout
A better layout can completely change how your bathroom feels. More elbow room, better storage, and a cleaner visual line all matter. Still, layout changes need to respect how plumbing actually functions, not just how it looks in a design app.
The easiest approach is usually to keep major fixtures near their existing locations. That reduces labor and lowers the chance of structural complications. If you want a more dramatic change, make sure your plumber and contractor coordinate before final plans are locked.
For example, a double vanity sounds practical until you realize the wall cavity may not easily support the drain and vent setup you need. A ceiling-mounted rain shower looks sleek, but it may require extra framing and revised water line routing. Even niche details like toilet clearance and door swing can affect fixture placement.
When homeowners want functional upgrades tied to a renovation, professional bathroom remodel plumbing services can help you evaluate what’s realistic before demolition begins.
A smart layout doesn’t just look good in photos. It works reliably every morning when you’re rushing to get ready.
Choosing the Right Fixtures
Fixtures are where design and performance meet, and they don’t always get along. You can choose a sleek faucet or high-output showerhead, but if your plumbing system can’t support it, the result may feel underwhelming. No one wants a luxury shower with the energy of a weak garden hose.
Start with compatibility. Check your home’s water pressure, pipe size, drain capacity, and water heater output before buying fixtures. Some imported or specialty fixtures also require specific valve systems or adapters, which can complicate installation.
Pay attention to these details:
- Flow rate and pressure requirements
- Rough-in dimensions for toilets and valves
- Drain placement for tubs and sinks
- Ease of future cartridge or part replacement
- Manufacturer support and warranty terms
Finishes matter too, but durability matters more in a bathroom you use every day. Matte black looks great until hard water turns it into a maintenance hobby. Wall-mounted faucets can save counter space, but repairs may require opening the wall.
Choose fixtures that fit your actual routine, not just your inspiration board. The goal is less showroom fantasy, more everyday reliability.
Codes and Permits
Bathroom plumbing has to meet local building and plumbing codes, and those rules exist for practical reasons. Proper venting prevents sewer gas issues. Correct drain sizing helps wastewater move efficiently. Safe valve placement makes repairs and shutoffs possible without tearing your bathroom apart.
If your remodel involves moving plumbing, replacing major fixtures, or opening walls, permits may be required. That can sound annoying, but skipping permits creates bigger problems later. Failed inspections, insurance issues, or ugly surprises during resale can cost far more than doing it right the first time.
A few code-related areas often overlooked:
- Minimum clearances around toilets and sinks
- Anti-scald protection for showers and tubs
- Venting requirements for added fixtures
- Waterproofing rules in wet areas
- Accessible shutoff valves and cleanouts
If you live in an older home, existing plumbing may already be noncompliant by current standards. Once you remodel, some updates may become mandatory. That’s normal. It’s also a good reason to treat plumbing as a core part of the project rather than an afterthought squeezed in between tile samples and paint swatches.
Keeping Your Plumbing Project on Track
A bathroom remodel runs better when the sequence is tight and the communication is tighter. Plumbing work often intersects with framing, electrical, waterproofing, drywall, tile, and finish carpentry. If one trade gets ahead of another, delays pile up quickly.
Before demolition starts, confirm your final fixture selections. Changing a tub, vanity, or valve type halfway through can create rework. During rough-in, ask for photos before walls close. Those images can help later if you ever need repairs or want to locate pipes safely.
To keep your remodel on track:
- Finalize layout and fixture specs early
- Build a contingency budget for hidden issues
- Ask who handles permits and inspections
- Confirm lead times for specialty fixtures
- Get a written scope for plumbing work
- Schedule final testing before sign-off
You should also prepare for disruption. Water shutoffs, dust, and schedule shifts are common, especially in single-bath homes. Patience and realistic expectations can make the remodeling process much smoother.
A great bathroom remodel isn’t only about the final reveal. It’s about careful planning, quality workmanship, and plumbing that performs reliably for years to come. By addressing plumbing needs early, choosing compatible fixtures, and following local building codes, you can reduce unexpected costs and create a bathroom that looks great, functions efficiently, and adds lasting value to your home.