
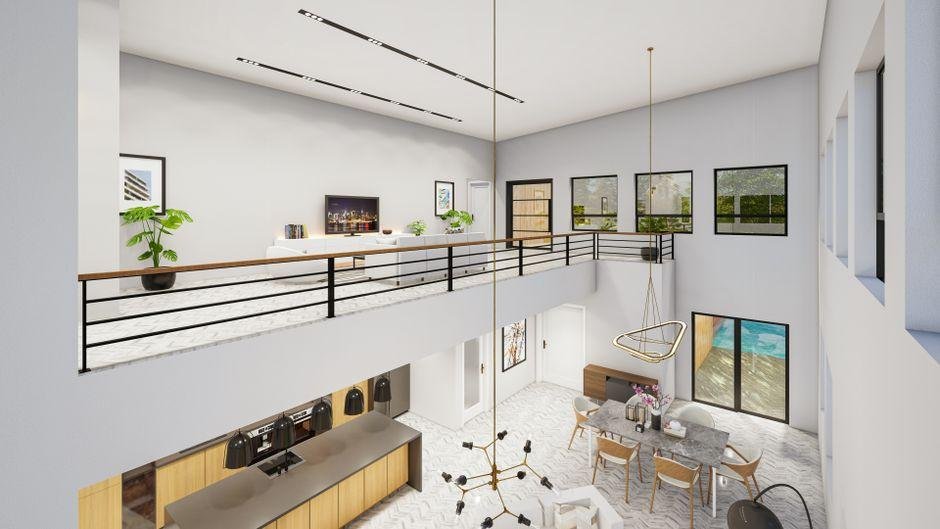

Planning a home can feel exciting right up until every choice starts competing for your attention. Floor plans, facades, materials, lighting, storage, and budget can turn one big dream into a stack of small, stressful decisions. Good visualization tools help you sort through that noise. Instead of guessing how ideas might come together, you can see them more clearly, compare options with confidence, and make design choices that suit how you actually want to live.
Exterior views help you avoid facade regret
People often focus on interiors first, then treat the facade like the cover of a book they forgot to design. That approach can backfire. Your exterior sets expectations, affects street presence, and influences how satisfied you feel every time you pull into the driveway.
Rendered exterior views let you compare finishes, rooflines, window proportions, and entry details before decisions are locked in. Brick tone, cladding texture, landscaping, and driveway materials all play off one another. A small mismatch can make the whole front elevation feel slightly off, and “slightly off” tends to become deeply annoying over time.
If you’re exploring builders such as Domaine Homes, visualization can also help you judge how standard designs, upgrade options, and facade packages align with your taste. It turns broad preference into something more precise and easier to communicate.
You make better decisions when ideas stop being abstract
A rough sketch can start a conversation, but it rarely settles one. Most people don’t naturally read plans like a builder, architect, or 3D artist. You might think a room looks generous on paper, then realize later it feels tight once furniture enters the equation.
Visualization helps bridge that gap. When you can see scale, layout, and flow, you spend less time squinting at measurements and more time judging whether a space actually works. A kitchen island may seem perfect until you notice the walkway becomes a daily traffic jam. That kind of catch matters.
This is where digital renders, walkthroughs, and modeled layouts earn their keep. They reduce ambiguity, which is one of the biggest budget-eaters in residential design. Fewer assumptions usually means fewer expensive changes once construction starts.
Floor plans make more sense when you test daily life inside them
A smart home layout isn’t just about fitting rooms onto a block. It needs to support your routines. Where do school bags land? Can two people move around the kitchen without shoulder-checking each other? Will morning light hit the room where you actually spend time?
Visualization gives you a more practical way to ask those questions. You’re not only looking at walls and doors. You’re testing movement patterns, storage pressure points, privacy, and sightlines. That’s a far more useful exercise than admiring a polished brochure image.
For example, an open-plan living area may look sleek in concept, but a visual model can reveal whether the television wall is awkward, whether dining feels cramped, or whether the pantry sits too far from the cooking zone. Those details shape comfort every single day, not just on handover day.
Materials and finishes look very different in context
Choosing finishes from tiny samples is a bit like judging a movie from one frame. You get a hint, not the full story. That pale tile you loved under showroom lights may read cold in a shaded bathroom. Timber cabinetry might look warm in isolation but feel too heavy beside dark flooring.
Visualization helps place materials inside the bigger scene. You can assess color balance, contrast, reflectivity, and how natural or artificial light changes the mood. That matters if you want your home to feel cohesive rather than patched together from a series of “pretty nice” standalone choices.
It also keeps trend-chasing in check. A dramatic finish can be fun, but seeing it across full walls, large joinery panels, or repeated surfaces sometimes reveals it has main-character energy in all the wrong ways. Better to learn that on screen than after installation.
Communication gets easier when everyone can see the same thing
Home projects often involve a small committee, whether you like it or not. Partners, family members, designers, builders, and consultants may all have opinions. Problems start when each person imagines the same plan differently.
Visualization creates a shared reference point. Instead of saying, “I thought the hallway would feel wider,” you can point to an image or model and discuss a specific issue. That makes feedback clearer and faster. It also reduces the classic home-design argument where two people technically agree on a concept but picture completely different outcomes.
For professionals, this clarity can speed up approvals and revisions. For homeowners, it often lowers stress. You’re not relying on crossed fingers and vague optimism. You’re reacting to something visible, measurable, and easier to refine.
Budget control improves when changes happen early
Late-stage changes are where costs start doing cardio. Moving a wall, shifting plumbing, resizing windows, or reworking cabinetry after documentation or construction begins can quickly eat through contingency funds.
Visualization supports budget discipline because it helps you spot problems before they become site variations. You can compare alternate layouts, simplify over-designed areas, and decide where upgrades will genuinely improve the result. Some features look essential in your head and surprisingly optional once viewed in context.
This process also helps you separate emotional wants from practical value. Maybe a vaulted ceiling adds drama worth paying for. Maybe it mainly adds cost while complicating lighting and climate control. Seeing the design more realistically makes trade-offs easier. Better still, it helps you spend on elements that improve everyday living rather than just sounding impressive during selections.
A more realistic preview leads to a home that feels more like yours
The best part of visualization isn’t the polished image. It’s the clarity behind it. You get a chance to shape a home around your habits, preferences, and long-term plans before concrete, cabinetry, and contracts make everything harder to adjust.
That matters whether you’re building your first home, upgrading for a growing family, or downsizing without sacrificing comfort. A visual approach helps you notice what suits your life and what only looks good in theory. Those are not the same thing, and your future self will notice.
If you treat visualization as a decision-making tool rather than a flashy extra, you’ll move through the design process with sharper questions and fewer blind spots. That usually leads to a home that feels intentional, functional, and far more satisfying once the keys are finally in your hand.