
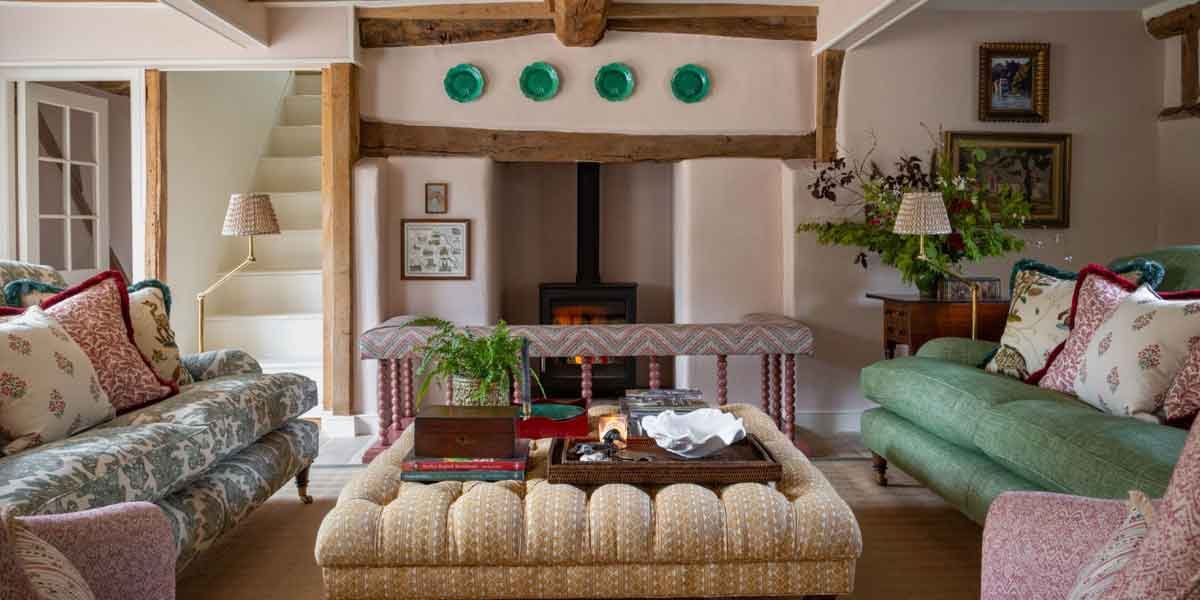

A well-planned home interior design connects furniture, color, lighting, and materials throughout each room. Room layouts affect movement, while finishes and furnishings shape visual relationships between spaces. Although each room serves a different purpose, the spaces should still feel cohesive as parts of the same home. Here are some design tips for every room:
Layer the Senses
Home interior design extends beyond appearance, as materials, textures, and spatial arrangements shape sensory experience. Smooth surfaces create different tactile responses than textured finishes, and furniture proportions influence movement. Because sensory needs vary by person, material choices should reflect the people who use each space. Several details support a more intentional sensory approach:
- Textured upholstery introduces tactile variation without changing the room’s layout.
- Soft furnishings add material contrast around harder architectural surfaces.
- Clear pathways reduce unnecessary changes in movement through busy areas.
- Lighting levels influence how easily occupants perceive changes in the space.
Sensory design can make a space easier to navigate, more comfortable to use, or better suited to a particular activity. Material choices should support layout decisions rather than stand alone as separate decorative elements. The room’s function also affects sensory priorities, and areas used for relaxation may require different elements than spaces designed for activity.
Plan the Layout
Room dimensions guide furniture placement and determine how much space remains for movement. Seating needs adequate clearance, while larger pieces require more deliberate placement. Narrow rooms often need different arrangements than square spaces because their proportions limit how furniture can be positioned.
Space planning also accounts for windows, doorways, and architectural features. Placement around those elements affects circulation and usable floor area. By identifying usable space before selecting furniture, you can determine how much room remains for furnishings and movement. A dining table needs clearance around its edges for people to move and sit.
During the design process, two-dimensional plans show relationships between walls and furnishings, while three-dimensional renderings provide a fuller view. For large projects, these tools connect individual rooms into one coordinated plan. The layouts of connected rooms should support movement between spaces without compromising each room’s intended function. A coordinated layout also provides a foundation for later design selections.
Define the Palette
Color selection works well when it matches each room’s purpose and architecture. Although the living room palette might differ from the kitchen palette, visual links help connect these adjacent areas. Wall colors should complement the furniture and architecture, and surrounding finishes affect how colors appear in different light. Flooring, cabinetry, and countertops introduce colors and tones that contribute to the overall palette.
Connected rooms don’t need the same colors to create visual connections. Neutral colors can create continuity between rooms, while stronger colors distinguish areas with different functions or architectural features. Repeating select colors across furnishings, finishes, or accents also creates continuity without making the rooms look identical.
Coordinate the Details
Lighting, artwork, and decor complete the relationship between furnishings and surrounding architecture. A lighting plan affects how furniture and decor elements are viewed, and it impacts how areas within a room function. Artwork placement should account for wall proportions, nearby furnishings, and architectural features. Decor adds smaller visual elements that tie together the room’s furniture, colors, and finishes. To connect finishing elements across rooms:
- Repeat selected lighting features, such as pendant shapes, to create continuity between spaces.
- Use artwork with related colors, subjects, or framing in a living room and adjacent hallways.
- Carry select decor elements between rooms, such as repeating a color or material through pillows, vases, or other accents.
- Reuse selected finishes, like the same wood tone or metal finish, to create connections between nearby rooms.
A completed interior benefits from reviewing rooms and finishing elements as part of the same design, and this keeps the overall design cohesive. Project coordination carries design decisions through sourcing, delivery, and installation. This helps confirm that the selected elements remain consistent with the overall design direction as the project comes together.
Invest in Professional Home Interior Design
A cohesive home interior is designed by coordinating decisions across the property rather than treating each room as a separate project. Layout, materials, and color should work together to support how each space is used while maintaining visual connections throughout the home. Professional design services plan and coordinate details across each space, so individual rooms serve distinct purposes while creating a unified interior. Contact an interior designer today to schedule a consultation.