
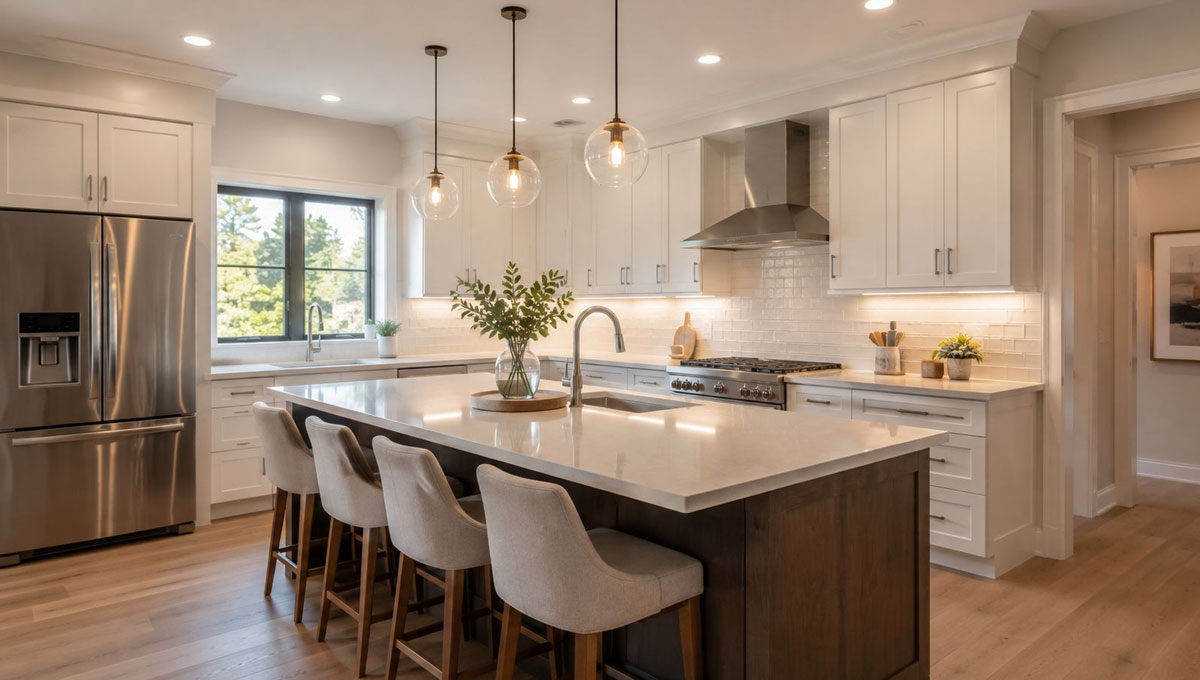

A kitchen and a bedroom might measure exactly the same, yet the lighting that works beautifully in one can feel uncomfortable in the other. One room needs clear visibility for chopping vegetables; the other should make reading and winding down feel easy. If the number of ceiling fixtures has become a guessing game, try this free recessed lighting layout calculator as a starting point for comparing options. A little calculation can save awkward shadows, excessive brightness, and extra holes in the ceiling.
The trick is understanding what the numbers mean. Room size matters, of course, but the activities happening underneath those lights matter just as much.
The Same Floor Area, Very Different Jobs
Picture two rooms, each measuring four metres by three metres. Their floor areas match, but their lighting priorities do not. A kitchen needs useful illumination around counters, sinks, and cooking surfaces. A bedroom generally benefits from gentler ambient lighting, with separate lamps serving reading areas.
That difference changes the target brightness and possibly the fixture count. A calculator can estimate quantities from room area and desired light levels, provided it lets you specify those inputs.
The result is an initial plan, rather than a final instruction to cut holes. Furniture, natural light, and existing fixtures still deserve a say.
The Inputs That Make a Calculator Useful
Start with accurate room length and width. Multiply them to find floor area, then consider the desired illuminance, commonly expressed in lux. One lux represents one lumen of light reaching each square metre, so larger spaces generally require more total light.
Next, look at the lumen output of the fixtures under consideration. Two recessed lights of similar diameter may produce very different amounts of light. Beam angle, trim design, ceiling height, and surface reflectance also influence where that light lands.
Some calculators use simplified assumptions and provide spacing suggestions. Treat these as estimates, especially when the ceiling is unusually high or the room has dark finishes.
Kitchens Need Light Where Hands Are Busy
A kitchen is full of small tasks that become frustrating in poor lighting. Reading measurements, checking food, and washing dishes all require clear visibility. Ceiling lights can provide general illumination, but the placement matters enormously.
A row of recessed fixtures behind someone standing at a counter may cast shadows directly onto the preparation surface. Positioning lighting with work areas in mind can reduce that problem. Under-cabinet fixtures often help with task lighting too.
When entering kitchen details into a calculator, account for the separate role of task lighting. Otherwise, it is easy to overestimate how many ceiling fixtures are necessary for comfortable, practical use.
Bedrooms Benefit From a Softer Approach
Bright, evenly distributed light can be useful when cleaning or getting dressed. At bedtime, that same intensity may feel uninviting. Bedrooms usually need flexible lighting that can shift between practical morning routines and quieter evenings.
A calculator helps estimate a reasonable ambient lighting level for the room’s area, while bedside lamps, wardrobe lights, or wall fixtures handle focused tasks. Dimmers can make the overhead lighting more adaptable, provided the selected fixtures and controls are compatible.
Think about where the bed sits, too. A recessed fixture shining directly above someone’s pillow may create glare when they look up. Sometimes thoughtful placement matters more than another light.
Living Rooms Rarely Have One Lighting Mood
Living rooms change purpose throughout the day. They host conversations, television, games, and occasionally paperwork at the coffee table. Each activity benefits from a slightly different mix of light.
Recessed fixtures may provide the background illumination, while floor lamps, table lamps, and accent lighting support specific activities. If a calculator suggests a certain fixture count, consider how much illumination those other sources already provide.
Separately controlled groups can be especially useful in larger spaces. The goal is enough light for everyday movement without leaving every ceiling fixture switched on whenever someone wants to watch a film.
Bathrooms and Hallways Need Their Own Rules
Bathrooms often combine general lighting with focused illumination at the mirror. Ceiling downlights alone can cast shadows across the face, which makes shaving or applying makeup unnecessarily difficult. Well-positioned vanity lighting can address that issue.
Moisture exposure adds another consideration. Fixtures installed near showers or baths must be suitable for the location and meet applicable electrical requirements. A calculator cannot determine those safety details.
Hallways, meanwhile, benefit from a consistent path of light. Their narrow proportions may call for a different layout from a square room, even when the total floor area is similar.
Spacing Is More Than a Neat Ceiling Grid
It is tempting to divide the ceiling into equal squares and place a light in the middle of each one. That method may look tidy on paper while leaving countertops dim or producing bright spots in inconvenient locations.
Fixture beam spread affects how light overlaps. Ceiling height changes the size and intensity of the illuminated area. Cabinets, beams, ceiling fans, and door swings can all interrupt an otherwise symmetrical arrangement.
Use calculator spacing as a sketch, then mark the proposed positions on a room plan. Check where people stand, sit, and look. Those everyday viewpoints are more revealing than an impressive grid.
Check the Plan Before Anyone Cuts the Ceiling
Before purchasing fixtures, compare the proposed lumen output, color temperature, beam angle, and dimming compatibility. Warm lighting may suit a relaxing bedroom, while kitchens often benefit from a neutral tone that keeps food preparation areas clear and comfortable.
Also check the practical installation constraints. Joists, insulation, wiring, ventilation ducts, and required clearances may limit where fittings can go. A qualified electrician can assess those conditions and confirm compliance with local rules.
If possible, review the layout under realistic conditions, using temporary markers or a lighting designer’s plan. A modest adjustment on paper is far easier than repairing an unnecessary ceiling opening.
Let the Room Have the Final Say
A recessed lighting calculator makes early planning simpler because it turns measurements and fixture specifications into a useful estimate. Its greatest value comes from helping homeowners compare alternatives before paying for equipment and installation.
For kitchens, prioritize working surfaces. For bedrooms, plan flexible ambient light. Give living rooms multiple options, and treat bathrooms and hallways according to their particular needs.
The most comfortable lighting comes from combining the numbers with the way people actually use each room. That is how a ceiling full of small fixtures can feel quietly right, rather than demanding everyone’s attention.