
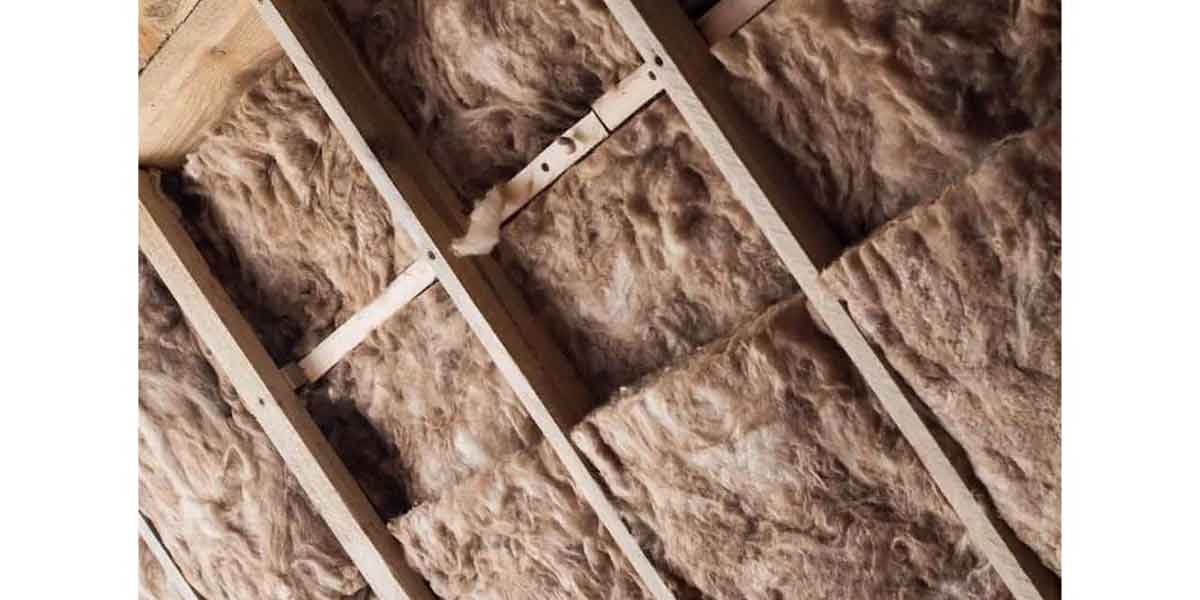

The best fiberglass insulation for a house is the one that fits the cavity it goes into.
Every package in the aisle carries an R-value, and those numbers are honest. They come from a laboratory measurement taken on a flat slab, with no wiring stapled across it and nobody kneeling on it, notes real estate opportunities in Spokane. What reaches your rooms is whatever survives the trip from the bag into the joist bay.
So the decision runs in a fixed order: what the cavity can accept, what has to be sealed or moved first, and only then which product to carry up the ladder.
Installed R-Value Is the Number That Decides
A bag’s R-value measures the fiber. The R-value that warms a room is what remains after a batt is cut, fitted, squeezed, and covered, and it is always lower than the label.
Material quality is rarely the reason. The Insulation Institute’s product testing, run to ASTM C335 with heated samples, found fiberglass and mineral wool losing less than 2 percent of their thermal performance, while aerogel samples fell by as much as 20 percent. Fiberglass keeps its rating when nothing touches it.
The losses come from installation, in three predictable places: bays left short at the ends, batts compressed around wiring and pipes, and batts flattened by foot traffic after the ladder is put away.
Compression costs the most. Fiberglass slows heat by trapping air between glass fibers, so pushing those fibers together pushes the trapped air out with them. An R-19 batt forced into a 3.5-inch cavity stops performing like R-19 and starts performing like whichever thinner product belonged there in the first place.
I made that mistake on a bathroom wall, buying the deepest batts on the shelf for framing that measured 3.5 inches. They went up bowed, the drywall flattened them anyway, and the wall ended up with the performance of the cheaper product I should have bought.
By the second hour of an attic project, the joists are buried under old fill, the wiring crosses four bays before it drops into a recessed light, and the heat is past anything a phone weather app will admit. You cut around the obstruction, the batt tears at the facing, and the piece goes down anyway.
Gaps are the quieter failure. Two batts butted together leave a seam, and a seam is a path for air. Cutting the next batt slightly wide and pressing its edges against the studs closes that path.
Loose fill sidesteps the cutting problem entirely, because it flows into the bay and around obstructions. Its trade-off is density control: a settled layer that is thinner in the corners than the coverage chart specifies hides the shortfall under an even-looking surface.
Measure the Cavity Before You Pick a Product
Batts come in two widths that match standard framing: 15 inches for 16-inch on-center studs and joists, and 23 inches for 24-inch spacing. Buying the width that matches the frame removes most of the cutting.
Depth sets the ceiling on R-value. A 2×4 wall leaves 3.5 inches, where R-13 and high-density R-15 are the realistic endpoint. A 2×6 wall leaves 5.5 inches and takes R-19 or R-21. Attic joists run from about 5.5 inches on a 2×6 up to 9.25 inches on a 2×10, and that depth decides whether one layer reaches your target or whether a second layer gets laid crosswise.
- 2×4 wall, 3.5 inches deep: R-13, or R-15 in a high-density batt.
- 2×6 wall, 5.5 inches deep: R-19 or R-21.
- 2×8 attic joist, roughly 7.25 inches: R-25 to R-30 in one pass.
- 2×10 attic joist, roughly 9.25 inches: R-30 alone, or R-49 with a crosswise second layer.
Older framing ignores the catalog. Studs drift to 14 or 25 inches on center, and joist bays taper at the eaves. Narrow batts cut into strips handle the odd widths, while blown-in fiberglass reaches the places a rectangle cannot, at the cost of a blowing machine and a second set of hands.
Formats divide by cavity, not by price tier. A fiberglass insulation selection guide that sorts products by the space they fit does more good in the store than a brand comparison, because the cavity has already made most of the choice.
Faced, Unfaced, and the Plastic Already in Your Wall
The facing on a batt is a vapor retarder, so it belongs on the warm side of the assembly. If a wall already holds plastic sheeting or foil-faced sheathing, adding a faced batt puts a second barrier in the same cavity.
Moisture that migrates into such a wall has nowhere to dry, and the facing choice follows from what the assembly already has.
- Cavity already has poly or foil-faced sheathing: unfaced batts.
- No separate retarder, with seasonal vapor drive: kraft-faced batts.
- Attic floor above a painted ceiling: unfaced, because the ceiling paint is already the retarder.
Wet fiberglass is the failure that ends the conversation. A soaked batt conducts heat far better than a dry one, and paper facing that stays damp grows mold. A basement wall or a crawl space rim needs drainage and a capillary break before any fiber arrives, and assemblies that have already been wet are worth handing to someone who has opened one before.
On an attic floor, the facing question is simpler than it looks. Any batt laid on the joists with a kraft or foil face belongs face-down, against the ceiling it is meant to protect, because the heated side of that assembly is below the joists. A face-up kraft batt puts the retarder on the cold side, where it does the opposite of its job.
What Fiberglass Is Bad At
Fiberglass irritates skin and airways, does almost nothing about air movement, and loses performance once it stays wet. Its reputation as a carcinogen is out of date.
Glass fibers are a mechanical irritant, not a chemical hazard. Long sleeves, gloves, and eye protection handle contact, and an N95 or P100 respirator is worth wearing in an enclosed attic where dust has nowhere to settle. Shower afterward, and wash work clothes separately from everyday laundry.
Air leakage is the part people skip. The Insulation Institute’s fact sheet comparing air sealing with R-value makes the point that the two tasks are not interchangeable, and that trading one for the other lowers performance. A well-insulated wall under a drafty top plate still leaks heat.
The cancer question has a straight answer. The International Agency for Research on Cancer, in its 2002 monograph on man-made vitreous fibres, places glass wool in Group 3, the category for agents that cannot be classified as to their carcinogenicity in humans, a different category from asbestos.
Most batts sold today use acrylic binders instead of the phenol-formaldehyde chemistry of older products, and many carry UL GREENGUARD Gold certification for low emissions.
Brand matters less than the shelf cards suggest. Owens Corning, Johns Manville, CertainTeed, and Knauf all build batts to the same ASTM C665 specification, in the same width classes with the same R-value steps. What separates them in a shopping cart is the facing, the package count, and what the local yard stocks.
Cost separates the formats more than thermal performance does. Batts are the cheapest material to put into an open attic with two people and no equipment. Dense-packed cellulose and spray foam cost more for the cavities only they reach, and their price comes from machines and crews rather than from the fiber.
Climate sets the target those materials are measured against. A mild coastal zone tops out at a lower R-value than a cold inland one, which is why the same attic answers differently in two parts of the country, and why the code minimum for your zone is the first number to meet.
Where the Work Stops Being Yours
Four conditions move an insulation project out of homeowner hands: vermiculite insulation from before 1990, live knob-and-tube wiring or non-IC-rated recessed lights, gas appliance and flue clearances, and cavities that have stayed wet long enough to grow mold.
The first is not a judgment call. The EPA, in vermiculite guidance it last updated in April 2026, reports that a mine near Libby, Montana produced more than 70 percent of the vermiculite sold in the United States between 1919 and 1990, that the ore there was contaminated with asbestos, and that the material was commonly sold under the name Zonolite. The agency’s instruction is blunt: assume vermiculite insulation contains asbestos, leave it undisturbed, and hire a licensed asbestos contractor before any remodel disturbs it.
Do not vacuum it, do not bag it yourself, and do not open a wall to check.
Electrical hazards come next. Insulation laid over knob-and-tube wiring traps heat against conductors that were never rated for it, and a recessed light housing without an IC rating needs clearance, with the required distance printed on the fixture itself.
Anything that burns fuel needs air. A water heater or furnace flue boxed in by batts loses its draft and can push combustion gases back into rooms, so flue clearance is a code matter, not a preference.
Crawl spaces and rim joists fail on moisture. When the ground stays damp or the framing shows staining, the order is drainage, then air sealing, then insulation. Sometimes the repair belongs to a contractor with a moisture meter who can confirm the assembly is dry before it gets covered.
Contamination is the boundary people argue about most. Rodent droppings, nesting material, and soaked fill in an attic are not insulation problems that a fresh layer solves, and stacking new batts over that debris buries it instead of removing it. Clear the debris, disinfect the area, and seal the entry points first; heavy contamination or a long-standing infestation belongs to a remediation crew with respirators and a bagging plan.
A Worked Example: Topping an Attic With Fiberglass Insulation
Subtract what is already on the attic floor from the target for your climate zone, then buy the difference: a 1,000-square-foot attic at R-19 needs roughly R-30 more to reach R-49.
R-30 unfaced batts run close to 9 or 10 inches thick, and blown-in fiberglass reaches R-30 at about 10 to 11 inches of settled depth. The bag carries a coverage chart showing square feet per package at the depth you need, and that chart, not the aisle signage, decides how many packages get loaded.
Deep is not the same as complete. Baffles keep the eave vents open, the outer strip at the eave stays clear, and the new layer stops short of any light housing without an IC rating or any flue that requires clearance. Chalk the joist lines before the first layer disappears, or the second layer goes down crooked.
Where joists are only 7 or 8 inches deep, one layer cannot reach R-30 without being compressed. The fix is a second layer laid crosswise: the first fills the bay to the joist top, and the second covers the framing itself, which also closes the seams where the first layer leaks.
Questions Homeowners Ask Before Buying
Is R-30 or R-38 better for an attic floor?
The deeper product is only better when the joist bay accepts it without compression. R-38 needs about 12 inches of thickness on the coverage charts manufacturers publish, which most 2×8 framing cannot take in a single layer. Where an attic already reaches R-30, the extra performance from R-38 is small next to the labor, and the code minimum for your climate zone is the number worth meeting first.
Is R-19 or R-30 better in an attic?
R-19 is 6-inch-class insulation and rarely the right endpoint for an attic floor. It shows up as the thin existing layer that gets topped up, or as a wall product in a 2×6 bay. R-30 is a common first target in mild climates and a starting point, not a finish, in cold ones.
What is the most effective insulation for a house?
No single product wins everywhere, because the cavity decides. Fiberglass batts and blown-in fiberglass are the practical choice for open attics and standard stud walls. Dense-packed cellulose reaches retrofitted wall cavities that batts cannot fill properly. Rigid board and spray foam handle rim joists, cantilevers, and cathedral ceilings where no cavity exists.
What are the downsides of fiberglass insulation?
Skin and airway irritation during handling, no resistance to air movement, and permanent loss of performance once it stays wet. Attic batts also compress under foot traffic, which costs R-value quietly over several years. Glass wool is not classified as a human carcinogen, which separates it from the asbestos it gets confused with.
Can I put new fiberglass insulation over old insulation?
Yes, under two conditions. The old layer has to be dry and free of vermiculite, animal waste, and mold, and the new batts go in unfaced if the old layer already has a facing. Laying unfaced batts crosswise over an existing faced layer builds a second layer without creating a double vapor retarder.
Cavity depth, framing width, what the assembly already contains, and whether the old layer can be disturbed at all: those four answers decide which product belongs in the cart.
A 2×4 cavity takes R-13 no matter what the bag promises.