
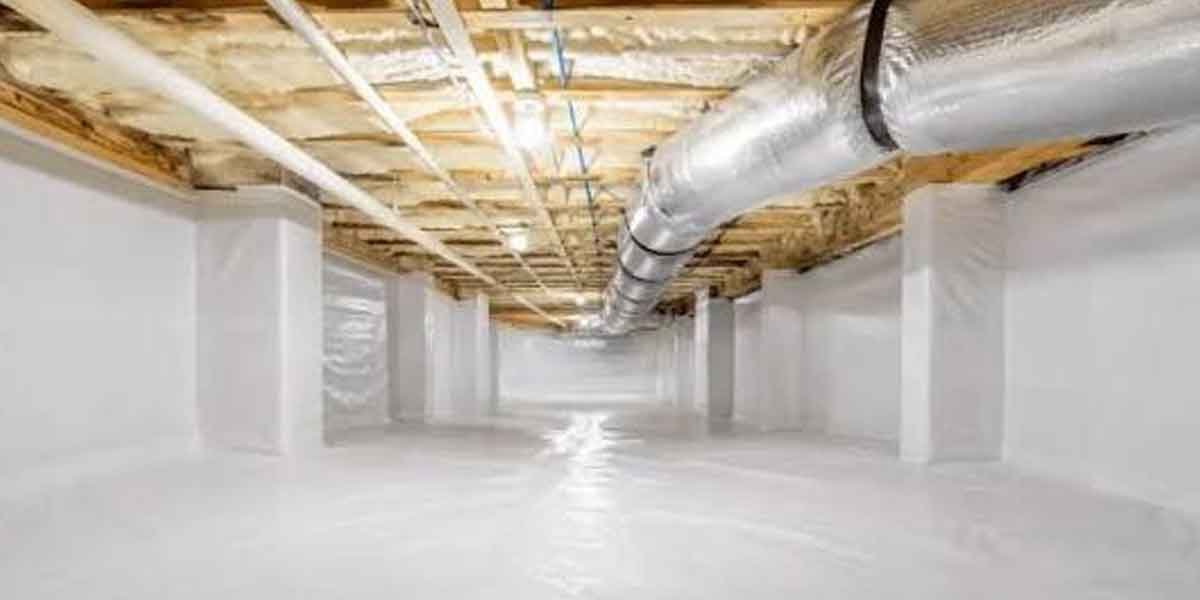

Crawl space insulation keeps the floor above it warm. Encapsulation keeps the ground under it from feeding moisture into the house. They answer different problems, and the order they get done in decides whether the money holds.
Where the two overlap is the floor assembly. Insulation slows heat loss through the joists and the floor sheathing. Encapsulation changes the air and moisture conditions that floor sits in, and those conditions decide whether the insulation stays dry enough to work.
Do the moisture work first. Batts laid over wet soil, or under a floor that stays below the dew point all summer, turn into a damp mat, and the wood above them moves toward rot.
What crawl space insulation and encapsulation each fix
Crawl space insulation addresses heat loss. Encapsulation addresses the water vapor rising out of the soil and the humid air that vents pull in from outside. One changes how much heat the floor loses, the other changes how wet the space gets.
Insulation for a crawl space lands in one of two places. Batts, rigid foam board, or closed-cell spray foam can sit between the floor joists, which is floor insulation, or against the foundation wall, which is perimeter insulation. Fiberglass batts are the cheapest and by far the most common choice, rigid board sits in the middle, and closed-cell foam costs the most and doubles as a vapor retarder.
Encapsulation is a system rather than a thicker sheet of plastic. A typical scope seals the vents, lays a reinforced liner across the soil and up the walls, tapes the seams, insulates the perimeter, and adds a dehumidifier where the climate calls for one. Bob Vila’s cost guide prices the liner alone at $0.50 to $0.70 per square foot and vent covers at $15 to $22 each, with roughly one vent for every 150 square feet of crawl space.
Older houses in humid regions usually have vents, and that vented design is where the two approaches pull apart.
Why insulation over a wet crawl space fails
Floor insulation makes the framing colder, and cold surfaces in a vented crawl space collect water. Batts between floor joists push the underside of the joists and the batts’ own surface close to ground temperature, below the dew point of the summer air that ventilation keeps supplying.
Building Science Corporation documented the pattern in BSI-009. The crawl space in that case had everything done to code: cross ventilation, a continuous plastic ground cover, and good drainage. The joists rotted anyway, and the insulation was the reason. Fiberglass batts dropped the exposed bottom edges of the framing and the batts’ surface to within a degree or two of the ground temperature, so condensation formed on both the insulation and the wood.
Ground stays cold in summer. A workable rule of thumb for crawl space ground temperature is the local annual average air temperature, which in most of the country sits well below the dew point of a July afternoon. Vents move roughly one air change per hour through the space, enough to keep delivering moisture and not much else.
The wood is where the result shows up. Mold does not grow on framing below about 16 percent moisture content, and rot does not start below 19 percent. In the documented case the top of the joist sat near 75 degrees at roughly 13 percent, while the bottom edge climbed toward the 28 percent fiber saturation point. Same board, wet at the bottom and dry at the top.
That is why a floor insulated in a humid climate performs worse than the same assembly left bare in a dry one.
What encapsulation adds that insulation cannot
Encapsulation cuts off the moisture source instead of managing what it produces. Sealing the soil and the vents holds the crawl space near the house’s own air temperature, so the framing stops cycling through condensation every summer.
A sealed crawl space is insulated on the perimeter, not in the floor. Building Science Corporation’s recommendation is a mini-basement: rigid foam or spray foam against the foundation wall with a vapor-resistant facing, warm wood above it, and all of the soil covered. The floor stays warm because the whole space is warm rather than because the joist cavities are packed.
Foil-faced rigid insulation runs around 0.1 perm, low enough to control the upward vapor drive from the soil. Closed-cell spray foam at 2 pounds per cubic foot gets under 1 perm at about 3 inches. Both make the framing warmer, and warm wood holds less moisture. The mechanism only works when the liner covers every square foot of soil and the seams are sealed.
Vents work against you in humid climates
Vents were sized for an era of open wood floors, no ground cover, and no insulation. Once the floor assembly is insulated or sealed, summer ventilation brings in more moisture than it removes, because the surfaces that air lands on are cooler than the air itself.
Closing the vents is part of encapsulation for that reason, and it is why a humid-climate scope includes a dehumidifier. The EPA’s mold guidance keeps indoor relative humidity below 60 percent and ideally between 30 and 50, which is the reading a crawl space humidity meter should hold after the work dries out.
How cost splits between the two approaches
Encapsulation is priced as a system and floor insulation is priced by area, which is why the two quotes rarely look alike. Encapsulation runs about $1,500 to $15,000 nationally with an average near $5,500, while insulating a large crawl space floor with batts is often a three-figure line item.
Bob Vila’s cost guide puts the encapsulation system at $2 to $4 per square foot and the full project at $3 to $7 per square foot once permits, repairs, and drainage enter the scope. Batt insulation for a large crawl space averages about $300, spray foam runs $0.50 to $1.50 per board foot, and a permit typically adds $100 to $250.
Most of the spread lives in the prep work. Waterproofing a leaking foundation adds about $4,600 on average and can pass $10,000 when drain tile or gutters are part of it. A sump pump runs $650 to $1,800, a dehumidifier adds $800 to $1,200, and mold or pest removal before the liner goes down runs $500 to $6,000.
Measure the space before comparing bids, because two contractors can price the same house against different assumptions about what is included. The crawl space insulation cost calculator walkthrough works through the inputs that move a number fastest: floor area, joist spacing, whether the vents get sealed, and whether drainage is already handled.
| Cost driver | Floor insulation | Encapsulation |
|---|---|---|
| How it is priced | Per square foot of floor, or per board foot for foam | Per square foot of crawl space, materials and labor together |
| Typical figure | About $300 for batts in a large space; $0.50 to $1.50 per board foot for spray foam | $1,500 to $15,000, with a national average near $5,500 |
| Extras that appear in the quote | Air sealing, baffles, removal of old batts | Liner thickness, vent covers at $15 to $22 each, dehumidifier at $800 to $1,200, sump pump at $650 to $1,800 |
| Permit | Rarely a separate line | $100 to $250 where the local authority requires one |
Reading a bid for either scope
A floor quote and an encapsulation quote should be compared on the same list. Ask for the liner thickness and its perm rating, whether the seams are taped and the soil fully covered, whether the vents are closed and the perimeter foam runs from the floor to the subfloor, and whether the price includes the dehumidifier, drainage, or mold treatment the inspection turned up.
Labor is where the scopes diverge. Laying batts between joists is a few hours of work in an accessible crawl space, while a full encapsulation is a day or more of material handling, sealing, and equipment. When a floor quote lands in four figures on a small house, most of it is paying for the extras.
Matching the fix to your crawl space
Work in this order: outside water, ground vapor, walls, then floor. Each step changes the conditions the next one depends on, and skipping to the floor first is what produces damp batts and a repeat visit.
- Check the ground. Bare soil is a moisture source, so a liner that covers it belongs in every plan, including plans that end with floor insulation.
- Check the outside grade. Downspouts that stop at the foundation and soil that slopes toward the house put water under the floor no matter what is installed inside.
- Check the framing. A moisture meter reading above 16 percent on a joist points to a water problem that insulation will not fix, and above 19 percent points to wood already at risk of rot.
- Check what the space holds. Ductwork, a furnace, or a water heater in a vented crawl space argues for sealing and conditioning the space instead of insulating a floor that sits over cold, damp air.
A dry crawl space with cold floors and no odor is the case where floor insulation alone can make sense. Damp soil, musty air, or framing above 16 percent moisture points to encapsulation first, with floor insulation added later if the floor still runs cold.
Where the homeowner job stops
Cutting and sealing a ground liner is realistic for a careful homeowner with a respirator, gloves, and knee pads. Several parts of the work are not, and the list is shorter than most quotes suggest.
The EPA treats mold on a surface as a homeowner job up to about 10 square feet, and points larger areas, or any mold after heavy water damage, to professional remediation. Sewage in the crawl space, standing water that keeps returning, asbestos on old pipe insulation, damaged electrical work, gas appliance flues, and framing that has already rotted are inspection and repair work. Once access is tight and the exit is restricted, confined space entry applies as well.
Questions homeowners ask before choosing
The answers below turn on the moisture condition of the space rather than on the material being sold.
How much does it cost to encapsulate a 2,000-square-foot crawl space?
At $2 to $4 per square foot, a 2,000-square-foot crawl space runs about $4,000 to $8,000, and the $5,500 national average reflects smaller spaces with fewer repairs.
Drainage, foundation leaks, mold treatment, and a dehumidifier push a project toward the top of the $1,500 to $15,000 range, while a small, dry crawl space with no repairs lands near the bottom of it.
What are the downsides of crawl space encapsulation?
The cost is front-loaded, the dehumidifier draws power year-round, and the liner has to be checked for tears around pipes and piers.
Sealing a crawl space that still has an active leak or a backed-up drain traps water against the framing, which is worse than leaving the vents open. That is why repairs come first, and why encapsulation underperforms when the prep is skipped.
Is crawl space encapsulation worth the money?
In a humid climate with damp soil, musty air, or framing at risk, sealing the space addresses the cause and the floor above stays dry.
In a dry region with good drainage, the thermal gain alone rarely justifies an average of $5,500, and air sealing plus floor insulation can answer the comfort complaint for a fraction of it. The EPA figure often quoted alongside encapsulation, 15 percent off heating and cooling costs, covers air sealing and insulation in attics, floors over crawl spaces, and basements rather than encapsulation by itself.
Do you need a dehumidifier after encapsulation?
In humid regions, usually yes, because a sealed space has no dry outdoor air to fall back on and the liner stops vapor from rising without removing what is already in the air.
A dehumidifier adds $800 to $1,200 and should discharge outside the house. The EPA humidity target for indoor air, below 60 percent and ideally 30 to 50, is the reading to hold after the work, which is why encapsulation budgets in humid states almost always carry one.
If the inspection turns up standing water, sewage, or rotted framing, the choice between insulation and encapsulation is not the decision to make yet.