
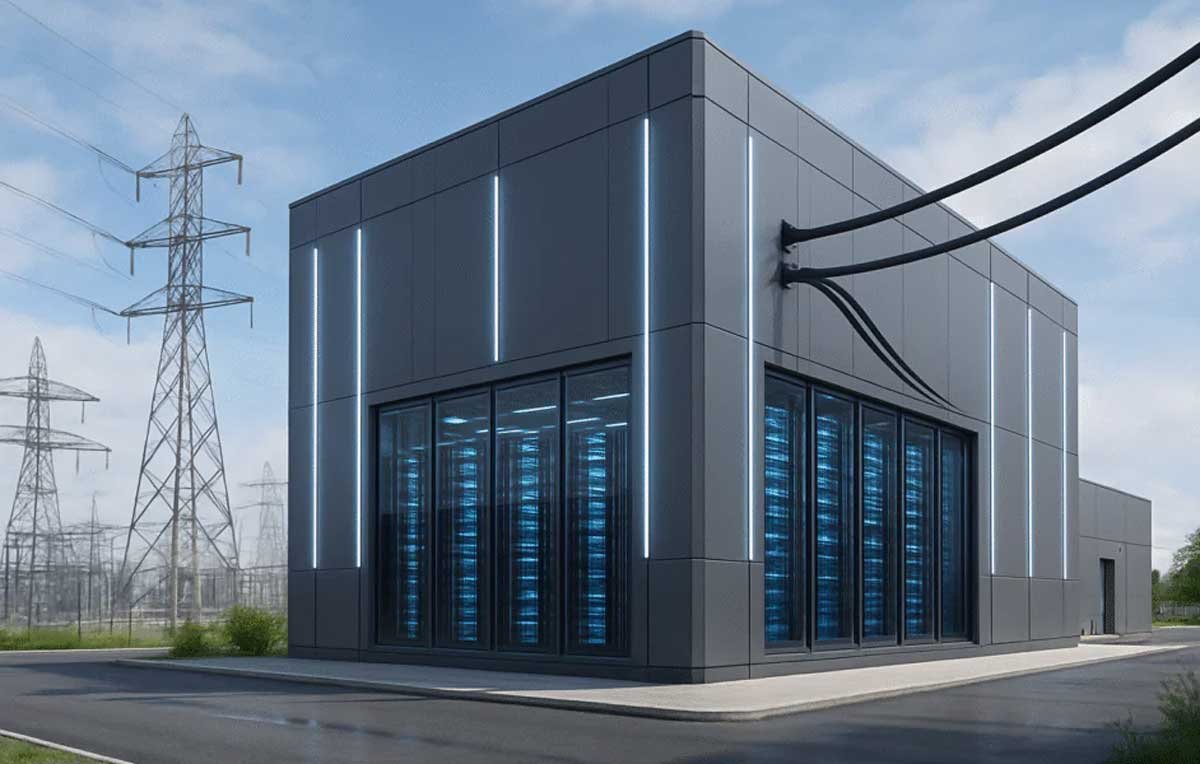

Commercial buildings rarely have the same power needs forever. A new HVAC system, added machinery, EV chargers, data equipment, or a building expansion can increase electrical demand. Property owners need to know whether the existing system can support that growth. For larger sites, equipment such as a substation transformer may form part of the infrastructure that delivers usable power to the facility. Understanding these systems early can make future upgrades easier to plan and reduce the risk of unexpected electrical limits during a project.
Electrical capacity can be easy to overlook when planning improvements. Owners may focus on floor plans, new equipment, plumbing, HVAC, or finishes, even though many of those improvements depend on the electrical system. Bringing power requirements into the planning process early gives engineers and property teams time to assess the existing infrastructure, identify possible limits, and prepare for future demand.
Understand What Is Driving Power Demand
The first step is to understand why a building needs more power and whether that demand is likely to keep growing. Some changes are easy to identify. A manufacturer may add production equipment, a warehouse may install a larger cooling system, or an office property may add EV charging stations. Pumps, security equipment, building controls, servers, and other systems can also increase the total electrical load.
Individual changes may seem modest, but they can add up over time. A commercial property that has gone through several renovations may use far more power than it did when its electrical system was first designed. Owners should therefore look beyond the requirements of a single project. Planned expansions, new tenants, additional machinery, electrification, and changes in how the property is used can all affect future demand.
This longer view helps the project team determine whether the existing electrical system has enough capacity or whether upgrades should become part of the plan. It can also prevent a situation where a newly completed improvement leaves little room for the next phase of growth.
Review the Existing Electrical Infrastructure
Before adding major loads, property owners need a clear picture of the building’s current electrical system. A qualified electrical professional can review service capacity, transformers, switchgear, panels, and other important components, then compare their capabilities with current and expected demand. This assessment can show where capacity is available and where an upgrade may be needed.
The entire power path matters. A building may appear to have enough capacity in one area while another part of the distribution system creates a limit. Transformers, switchgear, protective devices, conductors, and distribution panels work together, so teams should avoid evaluating a major component without considering the rest of the system.
Accurate records make this process easier. Property owners should maintain current electrical drawings, equipment specifications, inspection records, and information about previous upgrades. Buildings often change over decades, and old plans may no longer match the equipment on site. Updated records give engineers a better starting point and can reduce the time spent gathering basic information during a new project.
Plan for Future Growth as Well as Current Needs
A building upgrade may meet today’s requirements while leaving little capacity for tomorrow. Property owners can reduce that risk by discussing future plans during the early design stages. A company may expect to add another production line, expand its warehouse, install more cooling equipment, or move part of its vehicle fleet to electric power. A landlord may also need to consider how future tenants could use the property.
Planning for growth does not mean installing unnecessary equipment. The aim is to understand which changes are reasonably likely and how today’s decisions could affect them. Engineers can then assess whether the proposed electrical design provides enough flexibility for expected growth.
This approach can also influence decisions about equipment size, distribution layouts, and available space. Making room for future needs during a planned project can be easier than changing a finished building several years later. For properties that expect steady growth, electrical capacity should be part of long-term facility planning rather than a question that only comes up when a new load is ready to connect.
Consider Space, Access, and Equipment Availability
Electrical upgrades involve physical planning as well as power calculations. Large transformers, switchgear, and related equipment need suitable locations with the required working space and access for maintenance. Depending on the installation, teams may also need to consider ventilation, security, weather exposure, and separation from other building uses.
Delivery access can become a major factor. Large electrical components may require trucks, lifting equipment, and clear routes through or around the property. A technically suitable location can still cause problems if crews cannot move equipment into place or reach it later for service. Property managers, engineers, architects, and contractors should discuss these details before layouts become difficult to change.
Equipment availability deserves similar attention. Some electrical components have longer sourcing times, especially when a project requires particular voltage, capacity, or configuration. Identifying major equipment early gives the project team a better idea of likely lead times and helps coordinate procurement with construction. This can be especially important when a facility must remain operational during an upgrade or when the project has a firm completion date.
Bring Electrical Planning Into the Project Early
Electrical requirements are easier to manage when engineers become involved at the beginning of a commercial improvement project. If electrical planning starts late, other decisions may already limit the available options. Equipment locations may be fixed, rooms may have other uses, and the construction schedule may leave little time for changes.
Property owners should share information about new machinery, HVAC equipment, charging stations, building expansions, and other large loads as early as possible. Engineers can then assess how those plans affect the existing system and identify any infrastructure changes that need to become part of the project. Early coordination also gives managers a clearer view of costs, equipment needs, and possible scheduling issues.
Communication should continue as the project develops. Changes to equipment specifications or building layouts can alter electrical requirements, so the project team should review their assumptions when the scope changes. Keeping electrical planning connected with the wider project helps prevent separate decisions from creating problems for one another.
Build Electrical Capacity Into Long-Term Property Planning
Growing power demand is often a normal part of a commercial property’s development. Businesses add equipment, buildings gain new technology, and owners improve their properties to meet changing needs. The electrical system has to support those changes, even though much of the infrastructure remains out of sight during daily operations.
Property owners can prepare by understanding what drives demand, reviewing existing capacity, keeping accurate records, and considering likely future growth. Space, access, procurement, and project timing also deserve attention when major electrical equipment may need to change.
Making power requirements part of early building planning gives property teams more time to solve problems before construction begins. It also helps commercial properties grow with a clearer understanding of what their electrical infrastructure can support, which can make future improvements easier to plan and manage.