

The classic Australian backyard has evolved far beyond a simple lawn and a clothesline. Homeowners are increasingly maximising their exterior spaces by installing large outbuildings that serve as workshops, vehicle storage, or expansive hobby spaces. However, integrating a massive structure into a residential block requires far more than just pouring concrete.
Recent meteorological analyses spanning a century of Australian weather data, published in mid-2025, show a pronounced intensification of heavy rainfall events during summer and spring. Following a 2024 update, the Australian Rainfall and Runoff national guidelines now require site planners to incorporate a climate change rainfall modifier into their hydrological models.
This makes proactive yard grading and drainage an urgent necessity before any new construction begins. Homeowners who skip these crucial initial steps frequently face expensive retrofitting efforts to manage unexpected property flooding.
Understanding Building Codes and Soil Classification
Before breaking ground on a major backyard addition, it is vital to understand the regulatory landscape. Under the National Construction Code, large residential outbuildings are designated as Class 10a structures. This classification subjects them to strict municipal regulations regarding boundary setbacks and drainage easements. In most Australian states, constructing a Class 10a outbuilding that exceeds 10 square metres requires formal Development Approval before any earthworks can legally commence.
Once approvals are secured, you must consider the footprint. If you are planning to install a high-capacity storage solution like a barn style shed, compliance with the AS 2870 standard for residential slabs and footings is mandatory. This standard dictates that soil compaction, excavation depth, and concrete slab reinforcement must be explicitly tailored to your property’s geotechnical soil classification. Furthermore, Australian termite management standards, such as AS 3660.1, often mandate that the concrete slab edge remains exposed. This means surrounding landscaping soils cannot be banked directly against the steel foundation.
Assessing the Site and Planning Earthworks
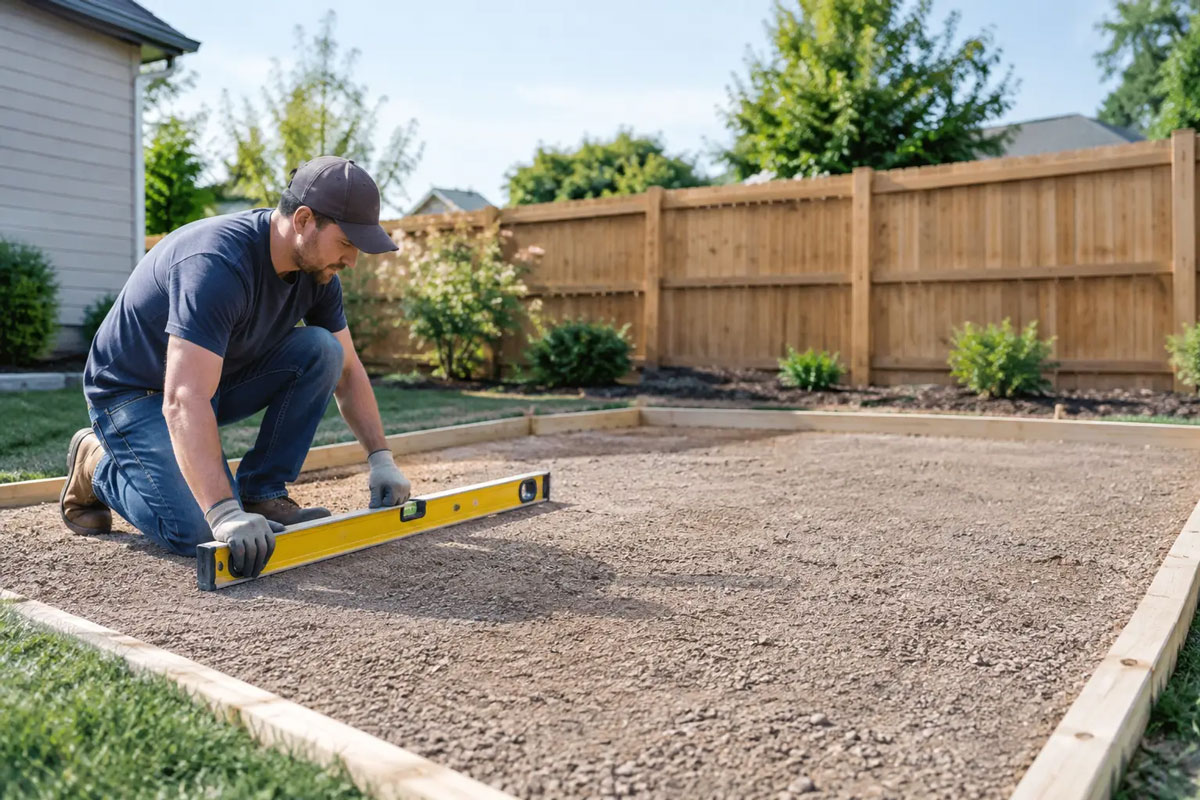
Proper site preparation requires stripping the designated footprint to bare earth and elevating the concrete slab above the natural ground level. This creates an engineered slope to naturally divert surface water away from the structure without overwhelming municipal drains. Before hiring an earthmoving contractor, homeowners should spend time observing their yard during heavy rain.
By detecting drainage issues around a home’s exterior, you can map out where water naturally pools and address these weak points during the initial grading phase. Fixing these vulnerabilities early prevents water from seeping into the new foundation later.
When planning your site preparation, it is important to budget realistically for the required earthworks. Australian civil contracting data from late 2026 highlights the following typical costs for shed pad preparation:
- Flat suburban blocks: Professional site preparation, including basic scraping and levelling, typically costs between $10,000 and $25,000, depending on the accessibility of the block for large machinery.
- Moderate slopes: Blocks that require cut-and-fill techniques to create a level pad will see higher costs due to additional labour and machinery time.
- Rocky or steep terrain: For sites with significant rock deposits, bulk excavation, extensive levelling, and soil compaction costs can easily escalate to between $25,000 and $50,000 before the concrete is even poured.
Mastering Stormwater Runoff and Roof Catchment
A massive roof footprint inherently creates a massive volume of runoff. The signature stepped roofline of many large outbuildings creates concentrated runoff zones between the high central bay and the lower side wings. This architectural feature requires specialised gutter flashing to manage the amplified water-shedding capacity.
The newly updated 2025 edition of the AS/NZS 3500.3 stormwater drainage standard introduced mandatory eaves gutter overflow designs, heavily impacting how large shed roofs must safely disperse high-velocity water during severe storms. The revised guidelines also expanded valley gutter catchment limits to 40 square metres, meaning wide-span structures require highly precise downpipe mapping and trenching to prevent foundational flooding.
It is illegal to simply let this volume of water flood onto neighbouring properties. Official state building commissions mandate strict stormwater management guidelines to protect residential infrastructure. These regulations stipulate that stormwater overflow must be properly directed into the municipal stormwater drainage system and never into the sewerage network. Furthermore, capturing or altering these systems mandates the engagement of a licensed plumber to avoid contamination and structural risks.
Implementing Trenching and Final Landscaping
To seamlessly bridge the gap between the new structure and your existing garden, integrated drainage trenches are highly recommended. French drains placed along the perimeter of the slab are an excellent way to capture any stray runoff that escapes the primary gutter system. These drains consist of perforated pipes surrounded by gravel, which absorb surface water and slowly redirect it toward the main stormwater connection.
When backfilling and applying the final landscaping touches, remember to maintain the required slab edge exposure for termite inspections. Using decorative river rock or coarse gravel directly adjacent to the shed is a practical choice. It satisfies pest control regulations, prevents soil from holding moisture against the steel walls, and provides a clean, finished look to your newly upgraded exterior space. Taking these calculated preparatory steps ensures your heavy outbuilding remains a dry, durable, and valuable asset for decades to come.