
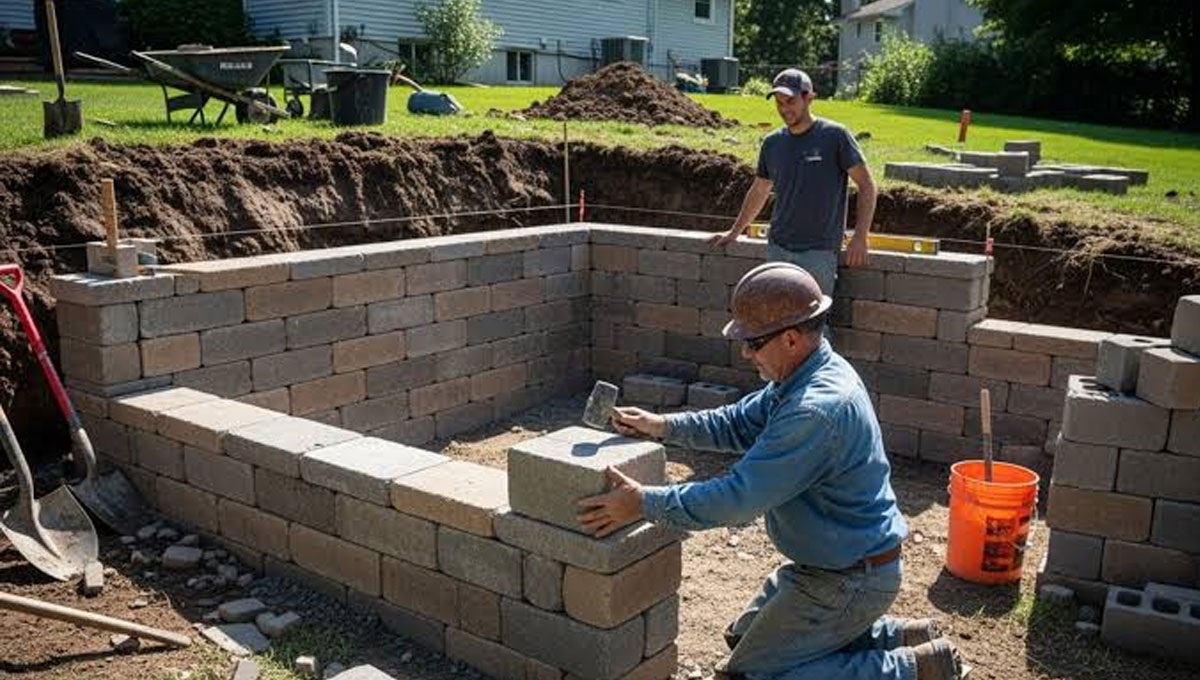

A steep backyard has a way of turning a simple landscaping idea into a puzzle. That beautiful stone wall pictured online might look perfect beside a garden path, but will it suit the slope, soil, and space available for construction? Before settling on a material, homeowners can check hardspot excavations retaining wall service here and think about the questions a knowledgeable contractor should answer. Retaining walls do more than frame flowerbeds. They hold back soil, manage changes in ground level, and sometimes support areas close to driveways or buildings. Getting the material right means understanding what the wall has to do, not just how it should look when the garden is finished. That matters when usable ground already feels limited.
Begin With Site Conditions
A photograph can inspire a design, but it cannot tell you what is happening below your lawn. Even a small change in soil conditions can affect the recommended construction approach. Clay, loose fill, and rocky ground all behave differently, especially after heavy rain. A steep slope also puts different demands on a wall than a small, level garden border.
An experienced contractor begins by examining the site, its drainage patterns, and what sits above and below the proposed wall. Where ground conditions or loading are uncertain, engineering or geotechnical advice may be necessary. This assessment helps establish which wall systems are practical before anyone orders a pallet of attractive, but potentially unsuitable, blocks. This matters especially when a previous owner has added fill or altered the slope without leaving clear records.
Height and Structural Loads
A low garden edge and a tall wall supporting an elevated driveway are not interchangeable projects. As height and loads increase, structural requirements become more demanding. The weight of soil, nearby structures, and even vehicles parked close to the top can influence the design.
That is why material choice should follow the structural requirements, rather than lead them. Some segmental concrete systems are designed for reinforced applications, while particular natural stone or timber arrangements may be inappropriate for the proposed conditions. A qualified designer can specify a suitable solution and identify any permits or approvals that apply locally. The aim is not to make the project complicated, but to avoid discovering the complications after construction starts. A practical discussion can also uncover design changes that preserve the intended appearance without adding unnecessary complexity. A wall beside a regularly used walkway may also present different concerns from one tucked behind shrubs.
Comparing Common Materials
Concrete blocks offer a wide range of finishes and can work well in engineered systems when installed to the relevant specifications. Natural stone brings texture and character, although the design, stone type, and installation method matter greatly. Timber sleepers can complement an informal garden, but exposure to moisture, durability, and suitability for the load deserve close attention.
There is no single winner for every property. A contractor should explain what each option can reasonably achieve, how it needs to be installed, and what maintenance might follow. That conversation can prevent homeowners from paying extra for a look that is difficult to achieve safely on their particular site. Ask to see completed examples using the materials under consideration, along with realistic information about weathering and upkeep.
Access Shapes Construction
A narrow side passage, established trees, or a house built close to the boundary can change the whole construction plan. Large blocks may be difficult to deliver. Excavation machinery might not fit. Even getting soil out of the backyard can require more time and labour than expected.
These restrictions affect costs and sometimes influence which wall system makes sense. An experienced team considers material sizes, handling equipment, storage space, and safe working access before quoting. Protecting existing paving, fences, and garden features matters too. A beautiful design is less appealing when its installation requires unnecessary damage to everything around it. These questions belong in the first site visit, before a favourite colour or texture starts driving the decision. With tight access, a contractor may suggest an approach that reduces heavy lifting or allows work in manageable stages.
Plan Drainage Early
Water behind a retaining wall can create pressure that the structure was never intended to carry. Soil type, surface runoff, and groundwater conditions all influence how drainage should be managed. Some wall systems need particular backfill materials or drainage arrangements to perform as designed.
A knowledgeable contractor plans for these requirements from the beginning, including where collected water will discharge. Pipes without a suitable outlet are not a complete answer. Nor is selecting a strong-looking material and hoping it will handle water buildup. Good drainage supports the wall and helps protect neighbouring paths, planting areas, and structures from avoidable moisture problems. Water management should be discussed alongside material choice rather than left until the surrounding landscaping is complete. Ask who will handle runoff from adjoining paving too, since a new wall can change where rainwater travels.
Look Beyond Price
Initial material cost is only one line in the budget. Excavation, foundations, reinforcement, drainage, labour, waste removal, and finishing can all influence the final price. A product that looks inexpensive on a supplier’s website may need substantial preparation or specialist installation.
It is worth requesting a detailed scope rather than comparing prices by the metre alone. Ask what happens if unexpected ground conditions appear, what maintenance the chosen material may require, and which elements are excluded. A clear quote helps you see whether a cheaper option genuinely saves money or simply shifts the expense to another part of the project. Compare likely maintenance needs and the practicality of future repairs, not only the first invoice.
Choose With Confidence
There is still plenty of room for personality in a practical retaining wall. A textured finish can soften a modern courtyard, while clean lines can give an uneven backyard a more organized feel. Materials should also work with stairs, planting, fences, and the way people will use the space.
Before signing a contract, ask the contractor to explain the proposed material, the reason it suits the site, and the drainage and structural work it requires. Check who is responsible for design approvals and how unexpected changes will be handled. With those details settled, you can look forward to a garden that is not only attractive on completion day, but easier to enjoy and maintain for years to come. A thoughtfully chosen wall can create level ground for everyday use, simplify planting, and bring an awkward corner into the garden design.