

Planning a building envelope restoration in New York City means weighing three connected factors: local weather patterns, the age and construction history of the building, and the physical behavior of its materials. Weather controls when water can enter the wall and when temperatures allow repairs to cure properly. A building’s age offers clues about its hidden structure, from older unreinforced masonry cavities to rusted steel frames.
Material compatibility-especially the balance between vapor movement and compressive strength-helps decide whether a repair will protect the building for decades or cause serious masonry damage within a few seasons. Reviewing these factors together helps property owners replace emergency patching with a planned, long-term restoration program.
Working with New York City’s varied building stock calls for specialized engineering knowledge and skilled construction work. Waterfront areas in Brooklyn and Queens face salt-filled air, while Midtown towers are exposed to strong winds funneled between tall buildings. Building envelopes face heavy physical stress in both settings. Hiring qualified professionals for facade repair services in NYC is more than a step for meeting city rules. It is an engineering service that helps protect property value, public safety on the sidewalks, and the useful life of both historic and newer buildings.
How NYC Weather Damages Building Facades
New York City weather places steady physical and chemical stress on building envelopes throughout the year. The city sits in a coastal climate that combines humid summer conditions with cold winter weather. Buildings face intense heat, freezing temperatures, ocean-driven rain, and airborne soot. A facade is not just a decorative outer layer. It acts as a thermal and moisture barrier that expands, contracts, takes in water, and releases moisture as weather conditions change.
When weather-related stress is underestimated, damage can spread quickly. Water that passes through exterior cladding does not always dry out or leave the building. It can move inward, collect behind brick or stone veneers, rust metal anchors, and weaken mortar. Learning how local weather causes this type of damage is the first step in preparing a long-lasting facade repair plan.
Freeze-Thaw Cycles and Water Intrusion
New York City generally experiences between 40 and 60 freeze-thaw cycles each winter. During these periods, temperatures move above and below 32°F again and again. Moisture inside the wall then freezes and becomes a source of internal pressure. Water expands by about 9% when it turns into ice. If it is trapped inside porous brick, stone, small cracks, or open mortar joints, it pushes hard against the surrounding material.
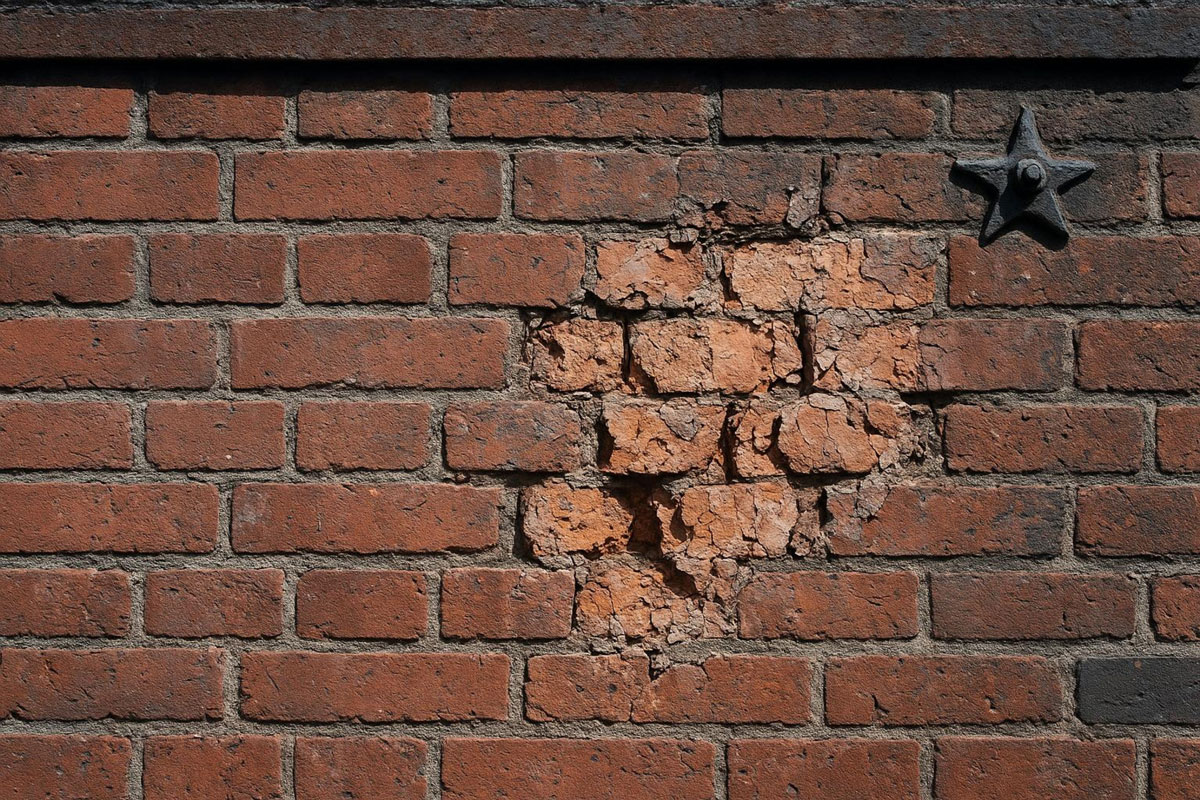
This pressure can cause spalling, where the finished face of brick or stone separates and flakes away. Repeated freezing and thawing weakens the masonry over several seasons. Small surface cracks can grow into larger openings that let water move deeper into the wall. The damage usually does not come from one cold day. It develops from repeated cycles of wetting, freezing, thawing, and drying that slowly weaken the wall from the inside.
Rain, Snow, Wind, and Driving Moisture
New York has more than 120 days of precipitation each year and receives over 46 inches of rain on average. This places constant pressure on the building envelope’s drainage systems. In recent years, intense summer storms have sometimes produced more than two inches of rain in one hour. These sudden downpours can overwhelm gutters, roof drains, and wall copings. Large amounts of water then run down the facade and search for openings.
Urban wind makes this problem worse. Tall streets can direct coastal winds into strong updrafts and areas of increased air speed. Windward walls face positive air pressure, while leeward walls experience suction. Wind-driven rain can force water into horizontal joints, window edges, lintel tops, and failed sealants. It can reach areas that ordinary rainfall would not. Once moisture enters the wall cavity or structural backup wall, it can lead to mold, damaged plaster, and hidden rust in metal components.
Salt, Pollution, and Coastal Exposure
New York buildings sit near the Atlantic Ocean, Upper New York Bay, the Hudson River, and the East River. Airborne marine salts are common in many parts of the city. In waterfront neighborhoods of Brooklyn, Staten Island, Queens, and lower Manhattan, chloride particles travel through the air and settle on brick, concrete, and metal. Rain dissolves these particles and carries them into porous surfaces, where they can corrode steel ties, shelf angles, and reinforcing bars. The rust expands and pushes against the surrounding material.
City pollution adds another source of damage. Vehicle exhaust, industrial activity, and fossil-fuel heating systems release sulfur dioxide and fine particles onto building surfaces. In humid conditions, these materials can form weak acids that wear away soft limestone, damage brownstone made from calcium-rich stone, and weaken lime mortar. Dark crusts often seen on sheltered lintels and cornices are usually gypsum deposits. They hold pollutants against the stone and allow decay to continue below the dirty surface.
How Building Age Changes Facade Repair Requirements
A building’s construction date provides useful information about its structure and materials. New York contains commercial and residential buildings built across more than 100 years of changing design practices, building codes, and construction methods. An 1890s Romanesque Revival brownstone follows very different structural rules from a 1920s steel-frame tower or a 1960s concrete-panel building.
Older buildings often have incomplete or missing construction drawings. Repair planning must then rely on knowledge of older building methods and careful field investigation. Applying modern, stiff repair methods to a historic facade without understanding its original design can create new stresses and speed up material failure.
Common Facade Conditions in Prewar NYC Buildings
Buildings constructed before World War II commonly use solid masonry walls or early steel frames with several layers of brick. Their strength depends on the weight, thickness, and ability of the brick and mortar to release moisture. Over many years, these walls can develop bowing parapets, shifted decorative lintels, and cracked terra-cotta details.
Rust jacking from unprotected structural steel is a widespread problem in older buildings. During the early 20th century, architects often placed steel columns, spandrel beams, and window lintels inside the outer brick layer. These systems often had no cavity flashing or vapor barrier. As water enters over time, the buried steel rusts and can expand to six or ten times its original volume. This force can split large masonry units, crack brick corners, and push heavy decorative stones several inches out of alignment.
Why Deferred Maintenance Increases Hidden Damage
Delaying facade work to reduce short-term expenses can turn small defects into expensive structural problems. Soot, airborne particles, and biological growth can hide early signs of failure. Small cracks, loose anchor pins, and shifting stone panels may not be visible from the sidewalk. A facade that looks sound from across the street may contain large internal gaps where mortar has washed out inside the wall.
As repairs are delayed, water moves through open cracks and damages the metal ties that connect exterior brick veneers to the backup structure. These hidden connectors may rust away completely, leaving large areas of brickwork unsupported. A problem that could have been handled with early repointing and local sealant work by a team such as Nova Construction Services may then require full wall rebuilding and immediate sidewalk protection.
How Historic Construction Methods Affect Repair Planning
Historic buildings were built under older rules, including New York City building codes from 1938, 1968, and earlier local ordinances. Many do not have modern cavity wall features such as continuous waterproof membranes, thermal breaks, weep vents, or stainless-steel corrugated anchors. Adding modern waterproofing without understanding how the original wall moved and dried can trap moisture inside. This may damage historic timber joist ends or weaken the pockets that support the floor structure.
Early 20th-century facades also often combine several materials, including cast iron storefronts, glazed terra cotta, ashlar limestone, and low-fired common brick. Each material expands and contracts at a different rate. Repair work must allow for these seasonal changes. Stiff repairs can damage historic masonry. A successful repair needs enough flexibility and vapor movement to accommodate normal settling and movement in an older building frame.
What a NYC Facade Inspection Should Establish
A full facade inspection is more than a visual review of appearance. It is a structural investigation used to confirm safety and find the source of deterioration. In a crowded city where many people walk below building elevations each hour, inspectors must separate harmless surface wear from conditions that may cause a collapse or falling debris.
A detailed facade review produces a condition survey. This survey records visible defects, tracks water entry routes, and ranks repairs by urgency. The information helps property owners avoid unnecessary work while making sure dangerous conditions are stabilized before they threaten the public.
How Engineers Assess Cracks, Bulges, Spalling, and Displacement
During a hands-on inspection, engineers and architects look over the facade and tap masonry with inspection hammers to find hidden separation. Sound masonry usually produces a clear, high-pitched ring. Loose stone or detached brick often produces a dull, hollow sound. This may show that the outer face has separated from the material behind it and could fall.
Engineers record the size, direction, and pattern of cracks to understand the forces acting on the wall:
- Stair-step cracks: These often follow mortar joints near window openings or corners. They may point to settlement, foundation movement, or movement in a relieving angle.
- Vertical and diagonal cracks: These can result from concentrated loads, a lack of space for thermal movement, or swelling steel members that are rusting inside the wall.
- Outward bulges and local bowing: These may mean that veneer ties have rusted or broken. Large sections of brickwork may be pulling away from the backup wall.
- Displaced copings and sills: These can show that water has weakened the mortar below. Heavy stones may have shifted and become unstable falling hazards.
What Photographs, Probes, and Testing Can Reveal
A visual review creates a first list of symptoms, but finding the source of the problem may require additional testing. High-resolution telephoto images, drone surveys, and infrared scans help inspectors review hard-to-reach parapets, cantilevers, and tall wall areas. Infrared testing can show hidden temperature changes caused by trapped moisture under exterior coatings. It may trace water movement before interior plaster begins to peel.
If these scans show unusual areas, engineers may open selected sections by removing a small number of bricks or stone units. These openings allow direct review of:
- The shape and amount of rust on hidden steel lintels and shelf angles.
- The condition, type, and spacing of wall ties and interior masonry layers.
- The condition and continuity of original copper wall flashings and weep holes.
- Moisture levels and salt content, measured with RILEM tube absorption tests and laboratory core testing.
How Inspectors Distinguish Surface Damage From Structural Concerns
One of the main inspection tasks is separating appearance problems from structural warnings. Fine cracking in a decorative terra-cotta glaze or minor soot staining may look poor but usually does not threaten wall stability. A small outward movement in a masonry parapet, however, may signal a serious risk during high winds.
Inspectors judge risk by asking whether a defect reduces the wall’s ability to carry loads, affects its support system, or puts people below in danger. Cracks wider than one-quarter inch, cracks with movement from one side to the other, or cracks that cut through bricks instead of following mortar joints may show active structural movement. These conditions call for quick stabilization. Fine cracks that are not growing can usually be tracked during regular maintenance inspections.
How Facade Materials Affect Repair Methods
Good facade restoration depends on how different materials behave. Historic molded brick, sandstone, terra cotta, and reinforced concrete each have their own levels of porosity, compressive strength, vapor movement, and thermal flexibility. Choosing a repair product only because it is very strong, without checking whether it matches the existing material, is a common and expensive mistake.
Modern products that are stiff and do not allow much vapor movement can damage softer historic materials. Repair products should match the existing substrate so the wall can continue to move and dry as one system.
Brick Facade Repair, Repointing, and Replacement
Brick restoration usually involves removing weak mortar from the joints and replacing it with a compatible mix. Mortar removal must be done carefully. Joints should be cut back to a steady depth of two to two-and-a-half times the joint width, usually about one-half to one inch. This creates a clean surface for the new mortar to grip. High-speed rotary grinders used by untrained workers can cut into the top and bottom edges of historic bricks. This removes the hard fired surface and makes the bricks absorb water faster.
Bricks that are badly spalled, split, or decayed should be removed and replaced with matching units. Replacement bricks must match more than the original length, height, and depth. Their water absorption, compressive strength, and surface texture should also be similar. Salvaged bricks or custom-fired replicas may be needed to preserve the appearance of the building and avoid placing dense, water-resistant units inside a wall made of porous brick.
Why Mortar Compatibility Matters for Older Brick
In historic masonry, mortar acts as a flexible cushion and a path for moisture to leave the wall. Brick made before about 1930 is often soft and low-fired. It was meant to work with low-strength, vapor-permeable lime mortars such as Type O, Type K, or pure hydraulic lime mixes. These mixes allow moisture to pass through the joint and can move with heat changes without crushing the brick edges.
When hard, low-permeability Portland cement mortars such as Type M or Type S are used on historic brick, serious damage can follow:
| Mortar Classification | Average Compressive Strength | Typical Binder Composition | Primary Application & Compatibility |
| Type M | 2,500+ psi | High Portland cement, low lime | Heavy foundation walls, retaining walls, below-grade structures. Not suitable for historic facades. |
| Type S | 1,800 psi | Moderate Portland cement, low lime | High-wind structural masonry and exterior paving. Too stiff and too resistant to vapor movement for old soft brick. |
| Type N | 750 psi | Balanced Portland cement and hydrated lime | General above-grade exterior walls on buildings constructed after 1940. Provides medium strength and flexibility. |
| Type O | 350 psi | High lime, minimal Portland cement | Good for repointing prewar historic brick, interior non-loadbearing partitions, and soft stone. |
| Type K / Lime Putty | 75 psi | Pure non-hydraulic or natural hydraulic lime | Historic conservation, 19th-century soft brick, fragile brownstone, and landmark restoration. |
If water gets behind hard Type M mortar, it cannot easily leave through the joint. The moisture instead moves into the softer brick. During the next freeze-thaw cycle, ice expands and breaks away the brick edges while the rigid mortar remains in place. This can permanently damage the historic facade.
Brownstone and Terra-Cotta Restoration Considerations
New York brownstone is a Triassic sandstone with natural layers formed by sediment. If it was quarried or installed with its layers running vertically instead of horizontally, it is more likely to peel apart. Water enters between the thin layers, freezes, and causes broad sheets of the facade to separate like tree bark. Brownstone repair involves removing all loose and decayed layers until sound stone is reached, installing stainless-steel threaded anchor pins, and applying breathable mineral patching mortar in thin coats. Each coat must cure properly, and the final repair should match the color and grain of the original stone.
Architectural terra cotta requires a different repair approach. These hollow fired-clay blocks have a hard glazed surface and were attached to steel frames with iron or mild-steel clips. If water enters through failed joint sealant or fine cracks in the glaze, it can remain inside the hollow block. The interior steel then rusts and expands, splitting the unit from within. Repairs may include injecting special grout, replacing rusted clips with non-ferrous stainless-steel hardware, and ordering custom hand-pressed ceramic pieces or mineral-composite replacements for broken ornaments.
Concrete Spalling, Exposed Reinforcement, and Patch Repairs
Concrete facades from the mid-20th century and later often deteriorate through carbonation and chloride entry. Over time, carbon dioxide moves into the concrete pores and reduces the material’s natural alkaline protection. The pH may fall from about 12.5 to below 9. When this protection is lost, the steel reinforcing bars are more likely to rust.
Rusting reinforcement expands and breaks the concrete cover. This exposes corroded steel and can send pieces of concrete onto the sidewalk. Repairing spalled structural concrete generally includes:
- Cutting around the damaged area with a saw to create a clean, square edge at least one-half inch deep. Feathered edges should be avoided because they can crack under load.
- Removing concrete around the rusted reinforcing steel until there is at least three-quarters of an inch of clearance around the full bar.
- Abrasive-blasting the steel until it reaches clean metal, then applying an active zinc-rich corrosion-control primer.
- Filling the area with elastomeric, polymer-modified, or fiber-reinforced cement repair mortar. The product should have an elasticity and thermal movement rate close to that of the existing concrete.
How To Build a Facade Repair Plan for an NYC Property
A poorly planned facade project can lead to budget overruns, repeated change orders, and long periods of disruption for residents. A phased restoration program brings together city compliance, engineering, material selection, and site logistics. Managing the work in a clear order helps protect the building while keeping spending under control.
The work should address the source of the problem rather than cover only the visible damage. A good repair program follows a clear sequence so that the finished work lasts and the building remains safe.
Prioritize Unsafe Conditions Before Cosmetic Repairs
A sound repair plan follows the path of water and the effects of gravity. Project money should go first to public safety and major water-control work. Surface improvements can follow:
- Life-safety stabilization: Remove or anchor loose terra-cotta modillions, spalled concrete, detached brownstone, and unstable masonry above pedestrian areas.
- Top-down water management: Rebuild shifted parapets, replace cracked coping stones, install new wall flashings at parapet bases, and repair failed roof-edge counterflashings.
- Veneer connection: Add mechanical helical ties to bulging brick panels, replace rusted lintels, and seal openings around windows.
- Field masonry and appearance work: Repoint worn mortar areas, remove dirt and pollution deposits, and restore decorative stone surfaces.
Repointing a wall while leaving a leaking parapet cap in place means water will keep entering the wall. The new mortar joints may then fail within a few seasons.
Match Repair Materials to the Existing Facade
Matching materials is a basic requirement for long-lasting facade work. Before construction starts, the restoration team should have laboratory petrographic testing performed on mortar, brick, and stone samples taken from the building. The tests can identify the original binder-to-aggregate ratio, sand size and distribution, and any natural hydraulic ingredients.
Contractors should also build sample repair panels, often at least three feet by three feet, on the actual building. These panels allow the architect, engineer, and preservation agencies-such as the NYC Landmarks Preservation Commission in a historic district-to review:
- Mortar color, visible aggregate, and joint tooling in natural daylight.
- Bond, color retention, and surface texture of breathable mineral patching products.
- Cleaning results, including whether the cleaning product removes soot without damaging stone or opening its pores to water.
Schedule Work Around Weather and Seasonal Temperatures
Masonry repair depends heavily on temperature and seasonal conditions. Cement mortars, lime putties, and polymer patching products commonly need application and curing temperatures between 40°F and 95°F. Repointing in late December or January creates a high risk that water in the fresh mix will freeze before the mortar sets. Freezing can stop binder hydration, leave the mortar powdery, and weaken its bond.
Very hot weather creates a different problem. During a hot July, water can evaporate from thin mortar joints too quickly. The material may dry before proper carbonation and curing occur. A carefully managed project can schedule demolition and steel preparation in early spring, perform repointing and concrete patching during moderate spring and fall weather, and use the colder months for interior finishes, planning, and non-destructive testing.
Coordinate Sidewalk Sheds, Scaffolding, and Tenant Access
Access planning often controls the work schedule and the effect a project has on the surrounding area. Sidewalk sheds require permits from the DOB and Department of Transportation. Their installation must be planned around bus stops, fire hydrants, subway entrances, and ground-floor businesses whose visibility may be reduced.
The correct elevated access system depends on the building’s shape:
- Suspended swing stages: Flexible and often cost-effective for straight vertical drops on tall, modern high-rise buildings.
- Supported frame pipe scaffolding: Needed for buildings with setbacks, projecting cornices, extensive ornament, or work that requires large areas of masonry removal.
- Mast-climbing work platforms: Useful for long, continuous elevations where heavy materials, including large quantities of replacement brick and mortar, must be moved to working levels.
Early communication with residents about removing window air conditioners, security rules, dust control, and window coverings can prevent delays and reduce disputes.
Future-Proofing Building Envelopes: Beyond Immediate Repairs
New York City is preparing for more frequent extreme weather and stricter climate rules. Because of this, some property owners are moving from basic repair work to active building asset management. Many are adding Structural Health Monitoring, or SHM, sensors during masonry restoration. These small wireless devices can track moisture movement, crack changes, and temperature behind brick veneers. They may alert maintenance teams to hidden leaks before water reaches apartments or causes permanent steel corrosion.
Exterior maintenance is also becoming part of building energy and emissions planning. A facade with open mortar joints and air leaks can admit wind-driven rain and allow heated or cooled air to escape. This raises HVAC use and may expose the building to higher costs under local emissions rules. Adding low-profile vapor-permeable air barriers, continuous seals around openings, and breathable elastomeric coatings during planned restoration can turn required facade work into an energy improvement. Treating the building envelope as an active shield against weather, rather than as a fixed outer wall, helps owners protect public safety, meet local requirements, and preserve their buildings for many years.