
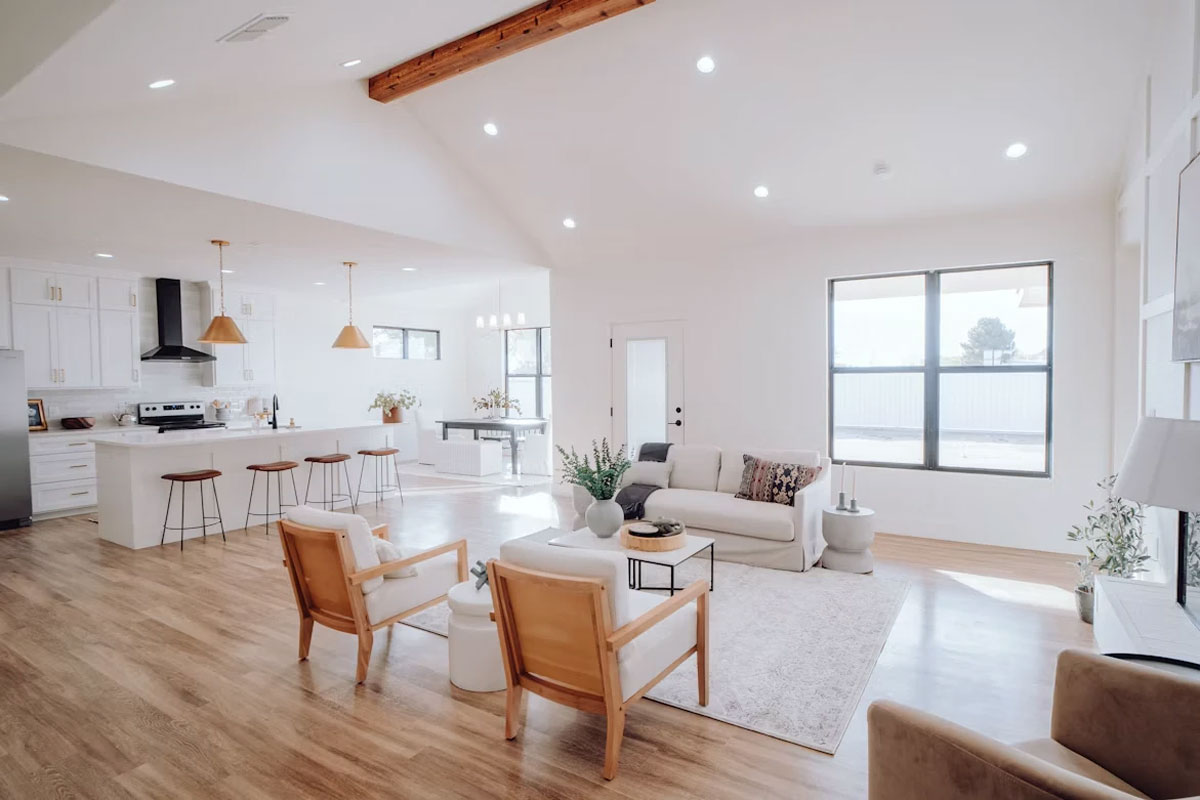

A successful interior design project is about more than selecting attractive furniture, finishes, and fixtures. It requires a coordinated approach that connects every room through consistent materials, complementary colors, functional layouts, and carefully selected architectural details. For interior designers, contractors, and residential developers, whole-home furnishing provides a structured way to create interiors that feel unified while meeting the practical needs of homeowners.
From kitchen cabinetry and bedroom storage to interior doors and integrated furnishings, every element contributes to the overall design language. When these components are planned together, the result is a home that feels intentional, functions efficiently, and maintains a consistent aesthetic from one space to the next.
This guide explains how to plan a cohesive whole-home interior, coordinate key furnishing elements, and streamline the specification process for residential projects.
1. Establish a Unified Interior Design Concept
Before selecting individual products, establish a clear design direction for the entire property. A unified concept provides a reference point for every subsequent decision, helping designers avoid inconsistent finishes, competing styles, and unnecessary material changes.
Define the Overall Style
Start by identifying the interior style that best suits the client’s preferences, property architecture, and project budget. Popular directions include contemporary minimalism, modern luxury, Scandinavian simplicity, and transitional design.
Each style has different requirements for cabinetry, doors, furniture, and decorative details. For example, a contemporary interior may feature flat-panel cabinets, streamlined wardrobes, concealed hardware, and flush interior doors. A more traditional scheme may incorporate framed cabinet fronts, decorative profiles, and warmer wood finishes.
The goal is not to make every room identical. Instead, establish a consistent design language that allows each space to retain its individual character.
Create a Whole-Home Material Palette
Develop a coordinated palette of primary and secondary materials before finalizing product selections.
Consider these elements:
- Core colors: Select two or three dominant colors for walls, cabinetry, and major furnishings.
- Wood finishes: Choose complementary wood tones for kitchen cabinets, bedroom wardrobes, doors, and other built-in elements.
- Surface materials: Coordinate stone, quartz, laminate, glass, metal, and other finishes according to their visual characteristics.
- Hardware and detailing: Maintain consistency in handle finishes, trim profiles, and decorative accents.
For professional projects, documenting these selections in a material schedule or finish board helps maintain consistency between design development, procurement, and installation.
2. Design Kitchen Cabinets as a Foundation for the Interior
The kitchen often contains some of the most visually prominent built-in elements in a home. Its cabinet finishes, countertop materials, and hardware can influence the design decisions made throughout adjacent dining and living areas.
For this reason, kitchen cabinetry should be considered early in the whole-home furnishing process.
Balance Appearance with Functionality
Cabinet design should respond to the kitchen layout, available space, household routines, and storage requirements. Before finalizing cabinet styles, assess circulation paths, appliance locations, preparation areas, and frequently used storage zones.
Handleless fronts, integrated appliances, and streamlined cabinet profiles can support a contemporary aesthetic. Meanwhile, contrasting upper and lower cabinets or a kitchen island in a complementary finish can introduce visual interest without disrupting the overall scheme.
Storage planning is equally important. Deep drawers, corner solutions, pull-out organizers, and dedicated pantry storage can improve accessibility and make everyday kitchen tasks more efficient.
Coordinate Cabinet Finishes with Other Rooms
Kitchen cabinets do not need to match every other built-in element exactly. Instead, their colors and textures should relate to the broader interior palette.
For example, warm oak cabinetry can work alongside neutral living room furniture, dark metal accents, and bedroom wardrobes in a complementary wood tone. In an open-plan home, repeating one finish in selected areas can create continuity between the kitchen, dining room, and living space.
For projects requiring a high degree of customization, custom kitchen cabinets allow designers to specify dimensions, storage configurations, materials, and finishes according to the property’s requirements.
3. Integrate Modern Wardrobes into the Whole-Home Design
Bedroom storage is another major component of whole-home furnishing. Because wardrobes often occupy substantial wall areas, their design can significantly influence the visual balance and perceived spaciousness of a room.
A coordinated wardrobe strategy should address both storage performance and aesthetic consistency.
Select Wardrobe Configurations for Each Room
Different bedrooms have different storage needs. A primary bedroom may require a full-height wardrobe with hanging sections, drawers, shelving, and accessory storage. A guest bedroom may benefit from a more compact configuration, while a children’s room may need flexible compartments that can accommodate changing needs.
Built-in wardrobes are particularly useful for maximizing available space and reducing visual clutter. Floor-to-ceiling designs can make effective use of vertical space, while sliding doors may be appropriate where swing clearance is limited.
The final configuration should account for ceiling height, wall dimensions, access requirements, ventilation considerations, and the location of electrical outlets or other building services.
Maintain Consistency Without Sacrificing Individuality
To connect bedrooms with the rest of the home, coordinate wardrobe finishes with the established material palette.
For example, a neutral wardrobe finish can complement painted kitchen cabinetry, while matching wood accents across wardrobes, doors, and selected living room furnishings can reinforce the interior’s visual identity.
Mirrored panels, textured finishes, and subtle metallic details can add variation while preserving the overall concept.
When specifying modern wardrobes, designers should also consider door mechanisms, internal organization, hardware durability, and ease of maintenance. These practical details are especially important for contractors managing installation quality and long-term usability.
4. Use Interior Doors to Connect Every Space
Interior doors are sometimes selected late in the design process, after cabinetry, wardrobes, flooring, and wall finishes have already been finalized. This can create avoidable inconsistencies in color, profile, hardware, and detailing.
A more effective approach is to treat doors as an integral part of the whole-home design from the beginning.
Coordinate Door Styles and Finishes
Door panels, frame profiles, surface finishes, and hardware should complement the surrounding architectural elements.
Flush doors with minimal detailing work well in contemporary interiors, while paneled designs may better suit more decorative schemes. Wood-grain finishes can introduce warmth, whereas painted doors can blend into the wall color for a quieter visual effect.
In homes with open-plan layouts, consistent door finishes can help connect otherwise distinct spaces. In more compartmentalized properties, subtle variations may be appropriate as long as they remain within the overall design framework.
Consider Technical and Installation Requirements
Visual coordination must be supported by accurate technical specifications. Before ordering interior doors, confirm opening dimensions, wall thicknesses, frame requirements, handing, hardware compatibility, and relevant fire or acoustic performance requirements where applicable.
Contractors should also verify site measurements and coordinate door installation with flooring, wall finishing, and skirting details.
These checks reduce the risk of rework and help ensure that the finished doors align properly with the surrounding architectural elements.
5. Coordinate Materials Across Rooms for a Consistent Finish
A cohesive interior does not rely on identical products in every room. It depends on relationships between colors, textures, proportions, and details.
For designers managing whole-home furnishing projects, a coordinated material schedule is one of the most effective tools for achieving this balance.
Consider how the following elements interact:
| Design element | Coordination strategy |
| Wood finishes | Repeat related wood tones across cabinetry, wardrobes, and selected doors. |
| Neutral colors | Use a consistent family of whites, beiges, greys, or earth tones across major surfaces. |
| Metal hardware | Limit finishes to a deliberate selection, such as brushed nickel or matte black. |
| Surface textures | Balance smooth cabinetry with selected textured, matte, or natural-looking materials. |
| Architectural details | Align trim, door profiles, cabinet reveals, and other visible detailing. |
Lighting should also be considered when reviewing samples. The same finish can appear different under warm artificial lighting, cool lighting, and natural daylight. Whenever possible, assess key materials under conditions similar to those in which they will be installed.
For larger projects, maintain approved physical samples and a documented finish schedule. This gives designers, contractors, suppliers, and installation teams a shared reference throughout the project.
6. Plan Whole-Home Furnishing Around Budget and Project Coordination
A cohesive design must also be practical to procure, manufacture, and install. Coordinating cabinetry, wardrobes, doors, and other furnishings through a structured specification process can help reduce inconsistencies and simplify project management.
Prioritize High-Impact Elements
Identify long-lead items and major built-in components early. Kitchen cabinets, wardrobes, and interior doors may require detailed drawings, finish approvals, custom dimensions, and manufacturing time.
Early coordination helps teams identify dimensional conflicts, confirm interfaces between products, and avoid delays caused by late design changes.
Prepare Clear Specifications
A professional furnishing schedule should include product dimensions, materials, finishes, hardware, quantities, and relevant installation requirements. Where customization is involved, confirm which dimensions can be adjusted and which product characteristics depend on standard manufacturing specifications.
Designers should also coordinate cabinetry and door layouts with electrical, plumbing, lighting, and other building services before production begins.
Evaluate Suppliers Holistically
When comparing furnishing suppliers, consider more than individual product prices. Assess their customization capabilities, available finishes, product range, technical documentation, communication processes, and ability to support the project’s delivery schedule.
Working with a supplier that offers coordinated solutions across multiple product categories may simplify material selection and help maintain design consistency. However, all specifications, lead times, warranties, and installation responsibilities should be confirmed before procurement.
7. Avoid Common Whole-Home Design Mistakes
Even a strong concept can lose coherence if important details are overlooked. Interior designers and contractors can reduce these risks by addressing several common issues.
Choosing finishes independently: Selecting each product in isolation can lead to conflicting undertones and textures. Review major materials together before approving orders.
Prioritizing appearance over usability: Attractive cabinetry or wardrobes may underperform if storage dimensions, access, and daily routines have not been considered.
Leaving doors until the end: Late door selection can create mismatches in finish, hardware, and architectural detailing. Include door specifications in the initial design schedule.
Ignoring site conditions: Manufacturing based on unverified measurements can cause costly installation problems. Confirm critical dimensions before releasing production drawings.
Making changes without updating documentation: Any approved design revision should be reflected in drawings, schedules, finish records, and procurement documents.
A disciplined coordination process helps protect design intent while improving communication between everyone involved in delivering the project.
Conclusion
Planning a cohesive interior requires a whole-home perspective. Kitchen cabinets establish important material and functional priorities, wardrobes bring organized storage into private spaces, and interior doors connect rooms through consistent architectural detailing. When these elements are coordinated from the outset, designers and contractors can deliver interiors that are visually unified, practical, and easier to manage throughout the project lifecycle.
The key is to establish a clear design concept, document material selections, verify technical requirements, and coordinate procurement before installation begins.
Designing a cohesive interior for your clients? Explore OPPOLIA’s 2026 catalog for custom kitchen cabinets, wardrobes, interior doors, and whole-house furnishing solutions. Discover options to coordinate materials, finishes, and styles across rooms, then connect with the team to discuss your project’s specifications and design requirements.