
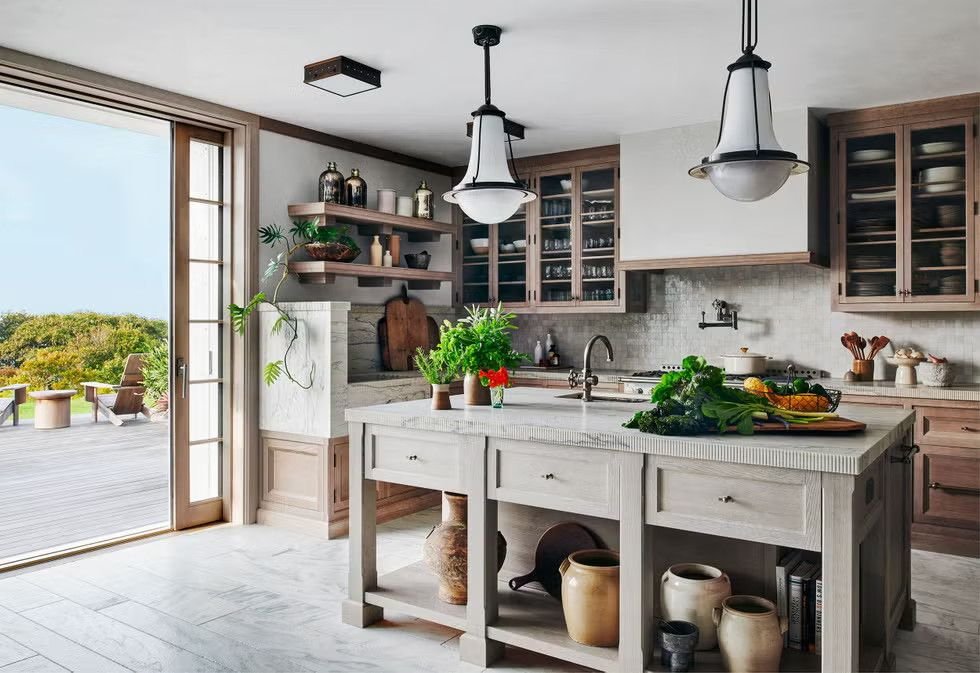

This guide covers the best kitchen island with seating ideas — from overhang dimensions to stool heights and seating configurations. The best kitchen island with seating idea is a single-level island with a 12- to 16-inch countertop overhang on one side, supported by steel brackets or concealed corbels, with 24 to 30 inches of width per seated person, notes Redmond property management.
A kitchen island with seating is the most-requested feature in kitchen design today. It is where the family eats breakfast, where the kids do homework while dinner is being prepared, where guests sit and talk while the host cooks. The island is the social center of the kitchen. The seating is what makes it social. The design of the seating — the overhang depth, the stool height, the number of seats, the support structure — determines whether the island functions as a gathering place or an obstacle. Here are the ideas that make an island with seating work.
Idea 1: The Overhang Is the Single Most Important Detail
The overhang — the portion of the countertop that extends beyond the cabinet box, is what makes seating possible. A standard overhang for seating is 12 to 16 inches. Twelve inches is the minimum for comfortable knee clearance, acceptable for children and brief meals, tight for adults sitting for an extended time. Sixteen inches is the recommended depth for adult comfort, enough room for knees, enough room to lean forward without hitting the cabinet face, enough room to sit at the island for an hour with a laptop or a meal. An overhang deeper than 16 inches requires support brackets or steel supports. An overhang beyond 18 inches is generous and comfortable and must be engineered, the stone is cantilevered and the weight plus the force of someone leaning on the edge can crack the stone if the support is inadequate.
The overhang support is invisible in a well-designed island. Steel flat-bar supports, 1/2-inch by 2-inch or 3-inch bars, are recessed into the underside of the stone and anchored to the cabinet frame or the studs in the wall. The support is hidden under the countertop. The seating area is clear of legs, brackets, or obstructions below the knee space. The stools slide in and out freely. The island looks like a single slab of stone floating above the cabinet base. The floating effect is the design. The steel inside the stone is the structure.
The National Association of Home Builders (NAHB) identifies kitchen islands with seating as one of the most desirable features in new home construction. The seating transforms the kitchen from a workroom into a living space. The island is where the family gathers. The overhang is where the stools go. The design of the overhang determines whether the gathering is comfortable. The depth of the overhang, the height of the countertop, and the support structure are the details that make the difference between an island that looks good in photos and an island that works in real life.
Idea 2: Seating Configurations, One Side, Two Sides, or an L-Shape
Single-sided seating, stools lined up along one side of the island, is the most common configuration and the most space-efficient. The stools occupy one side. The cook works on the opposite side. The seating does not interfere with the work zone. The aisle behind the seating, where people walk behind the seated person, must be at least 48 inches wide for comfortable passage. Single-sided seating requires the least clearance and works in the widest range of kitchen sizes.
Two-sided seating, stools on opposite sides of the island, creates a face-to-face dining experience, like a table. The island becomes a dining table as well as a work surface. Two-sided seating requires an island that is at least 48 inches deep, 24 inches of cabinet on each side, or a 48-inch-deep cabinet with an overhang on both sides. The clearance behind each side must be 48 inches for comfort. Two-sided seating requires a large kitchen. The island is the table. The kitchen is the dining room. The two functions overlap. The space required doubles.
L-shaped seating, stools on one side and around one end of the island, creates a more social arrangement. The person at the end faces the people along the side. The conversation is easier. The corner where the two seating zones meet must have at least 36 inches of clearance from the corner to the first stool on each side, otherwise the two people will knock knees. L-shaped seating works on an island that is at least 60 inches long and 36 inches deep. The L-shape is the most social configuration and the most demanding of space.
Idea 3: Stool Height and Countertop Height Must Match
The countertop height determines the stool height. A standard 36-inch-high island uses stools with a seat height of 24 to 26 inches, typically labeled as counter-height stools. A 42-inch-high island, sometimes called a bar-height island, uses stools with a seat height of 30 inches. The seat height should be 10 to 12 inches below the underside of the countertop for comfortable knee clearance. The stool height and the countertop height are a matched pair. Mismatching them, counter-height stools at a bar-height island, or vice versa, makes the seating uncomfortable or unusable.
A 42-inch bar-height island creates a visual barrier between the kitchen and the adjacent room. The tall island blocks the sight line. The kitchen feels separated. A 36-inch counter-height island is open. The sight line continues across the island into the room beyond. The kitchen feels connected. The bar-height island is a design choice that prioritizes the separation of spaces. The counter-height island is a design choice that prioritizes openness and flow. Both are valid. The difference is whether the island is a wall or a window. The height determines the answer.
A multi-level island, a raised bar section at 42 inches behind a work surface at 36 inches, is a traditional design that is increasingly rare in modern kitchens. The raised bar hides the mess of the work surface from the adjacent room. It also divides the room, blocks the sight line, and consumes extra space for the second countertop level. A single-level island with the same countertop material across the work surface and the seating area is the modern standard. The single level is cleaner. The single level is simpler. The single level is the default choice for a modern kitchen.
Idea 4: Waterfall Island With End Seating
A waterfall island extends the countertop material down the sides to the floor, creating a continuous plane of stone. The seating at the end of a waterfall island, stools placed facing the waterfall edge, creates a dramatic visual. The seated person faces a wall of stone. The waterfall becomes a sculptural backdrop for the seating. The island is a monolith. The stools are at the base of the monolith. The effect is architectural. The waterfall island with end seating is the most dramatic seating configuration in a kitchen and the most expensive, the waterfall edge costs $2,000 to $5,000 in additional stone and fabrication.
The overhang at the end of a waterfall island must be supported by the waterfall panels or by steel brackets integrated into the waterfall. The stone extends past the cabinet box. The waterfall panels on the sides carry the weight of the overhang to the floor. No additional support brackets are needed if the waterfall panels are properly engineered. The seating area is open. The stone is self-supporting. The waterfall is both the visual feature and the structural support. The design and the engineering are the same thing.
Idea 5: Open Shelving or Cabinet Storage Under the Overhang
The space under the seating overhang, between the cabinet box and the back of the stools, is often empty. Open shelving installed under the overhang, facing the seating area, reclaims that space for cookbooks, decorative objects, or frequently used items. The shelves are shallow, 8 to 12 inches deep, and set back from the overhang edge so they do not interfere with knee clearance. The shelves are visible from the seating side. The contents are curated. The storage is accessible. The space that was empty becomes functional.
Cabinets installed under the overhang on the seating side, facing the seating area, not the work side, provide hidden storage for items that are used at the island: placemats, napkins, serving pieces, board games. The cabinet doors open toward the seated person. The storage is dedicated to the seating function of the island. The work side of the island, facing the cooktop or the sink, has separate cabinets for pots, pans, and prep tools. The seating side has cabinets for the things that make the island a dining space. The two sides serve two purposes. The storage reflects the purpose.
Frequently Asked Questions
How much overhang do I need for island seating?
A 12-inch overhang is the minimum for knee clearance. A 16-inch overhang is recommended for adult comfort. An 18-inch overhang or deeper requires steel support brackets. The overhang is measured from the face of the cabinet or the support panel to the edge of the countertop. The overhang depth, not the countertop depth, determines the knee clearance.
How many stools fit at a kitchen island?
Each seated person needs 24 to 30 inches of linear countertop width. A 60-inch island seats two people comfortably at 30 inches per person. A 72-inch island seats three. A 96-inch island seats four. The stools should not overlap the corners, leave 6 to 12 inches from the corner to the first stool on each side.
What height stools do I need for a kitchen island?
Counter-height stools, 24 to 26 inches seat height, are for a standard 36-inch-high island. Bar-height stools, 30 inches seat height, are for a 42-inch-high island or a raised bar section. The stool seat should be 10 to 12 inches below the underside of the countertop. Always measure the actual countertop height and the actual stool height before buying. The labels on the box are approximate. The tape measure is exact.
Should the island be the same height as the perimeter countertops?
Yes. A single-level island at 36 inches, the same height as the perimeter counters, creates visual continuity and allows the island to function as additional workspace. A raised island at 42 inches blocks the sight line and separates the kitchen from the adjacent room. The single-level island is the modern standard. The raised island is a design choice that prioritizes separation.
How much clearance is needed behind island seating?
A minimum of 48 inches of clearance behind the seating, measured from the edge of the countertop to the nearest wall or obstruction, allows someone to walk behind a seated person without squeezing. A minimum of 36 inches if no one walks behind the seating. Add 6 inches if the clearance is to a refrigerator or oven door that swings open into the aisle.
How do I support a large overhang without visible brackets?
Steel flat-bar supports, recessed into the underside of the stone and anchored to the cabinet frame or wall studs, provide invisible support for overhangs up to 18 inches. Beyond 18 inches, steel cantilever brackets or corbels may be needed. The stone fabricator and the cabinet installer coordinate the support. The supports are installed before the countertop is placed. The countertop is lowered onto the supports. The supports are hidden inside the stone. The overhang appears to float.
The Island Where Everyone Gathers
A 60-by-36-inch island with a 16-inch overhang on one side, steel flat-bar supports hidden under the stone, three counter-height stools at 30 inches of width each, and 48 inches of clearance behind the seating costs $3,000 to $8,000 including the cabinetry, the countertop, and the installation. The island is a prep station by day, a breakfast counter in the morning, a homework desk in the afternoon, and a gathering place in the evening. The stools slide under the overhang. The kitchen is a kitchen. The island is a table. The two functions coexist in a single piece of furniture.
The overhang is the detail that makes the seating work. The 16 inches of knee clearance is the difference between sitting at the island for ten minutes with a cup of coffee and sitting at the island for an hour with a laptop. The steel supports hidden under the stone are the difference between an overhang that looks like it is floating and an overhang that requires visible legs that block the stools. The clearance behind the seating is the difference between a kitchen that flows and a kitchen where someone has to squeeze past every time they walk behind the island. The dimensions determine the experience. The experience determines whether the island is used or avoided. The island that is used is the island that was designed correctly. The island that is avoided is the island where the dimensions were guessed. The tape measure does not guess. The tape measure is the first tool in island design. Use it before the cabinets are ordered. The cabinets cannot be returned. The dimensions can be corrected before they become permanent. Ever sat at a kitchen island on a stool that was too tall, knees pressed against the underside of the countertop, hunched over your plate because the overhang was 10 inches instead of 16? The island was beautiful. The seating was unbearable. The overhang was designed by someone who never sat at an island. The person who sits at the island every morning notices the 4 missing inches. The person who designed the island never sat there. The 4 missing inches are a design error that becomes a daily annoyance. The annoyance is permanent. The error was avoidable. The tape measure would have caught it. The tape measure was never used. Use the tape measure. Sit at the island before the stone is cut. The stone cannot be uncut. The annoyance cannot be un-designed. The tape measure is the difference between an island that looks good in photos and an island that works in real life.