
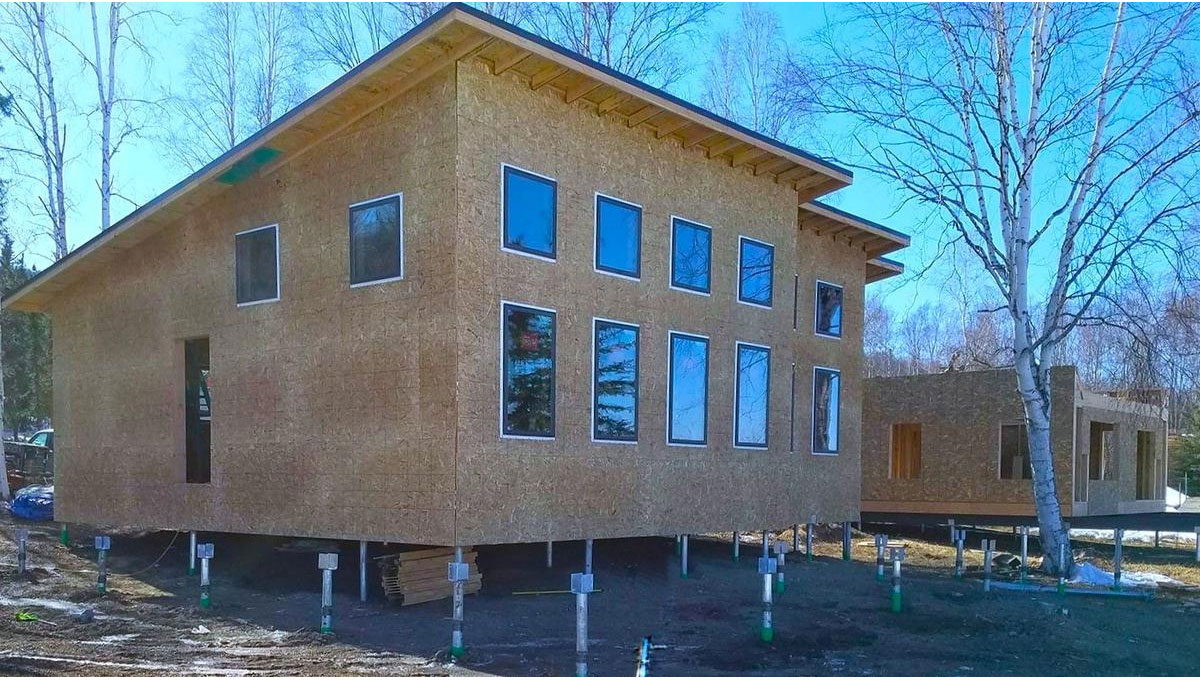

Most backyard projects in the Toronto area start with a sketch of the finished space and end with a conversation about footings. That is where screw piles come in. For decks, sunrooms, small additions and the garden suites now allowed across much of Toronto, they have become a common alternative to digging and pouring concrete, and it helps to understand why before you settle on a foundation.
What a screw pile actually is
A screw pile, also called a helical pile, is a steel shaft with one or more helix-shaped plates welded near the tip. Instead of excavating a hole and filling it with concrete, an installer drives the pile into the ground with a hydraulic motor, turning it like a large screw. The plates bear the load, and the installer keeps advancing the pile until it reaches suitable soil and the required resistance.
Once a pile is set at the right depth and capacity, the structure can be built on it right away. There is no waiting for concrete to cure, and no pile of excavated soil to remove from the yard.
Why footings matter in the GTA
Southern Ontario winters move the ground. When soil freezes, the water in it expands, and anything sitting in that frozen layer can be pushed upward. Over a few seasons, a deck on shallow footings can rise unevenly, doors in a sunroom can start to stick and joints in an addition can crack.
That is why building officials care so much about footings. The City of Toronto’s permit guide for decks and porches asks for details of footings, including size, spacing, depth, height above grade and frost protection details. Screw piles answer that requirement by reaching below the frost line, where seasonal movement is no longer a factor.
Decks: the most common use
Decks are where most homeowners first encounter screw piles. Under Toronto’s building permit rules, a deck more than 60 centimetres (24 inches) above the ground requires a permit, and the city’s guidance notes that some detached decks may not. Either way, a deck needs footings that will stay put.
Screw piles suit decks well because they can be installed in tight backyards with compact equipment, close to an existing house without disturbing its foundation, and in spots where digging by hand would be slow. Many homeowners like that they avoid the mess of mixing and pouring concrete in a finished garden.
Sunrooms and additions
A sunroom or small addition carries more weight than a deck and is far less forgiving of movement, since glass, drywall and door frames will show even small shifts. Toronto’s permit rules treat sunrooms, solariums and porches as additions that require a permit, so the foundation will be reviewed.
Here, the engineering matters as much as the hardware. Each pile should be sized and spaced for the actual loads, and the installer should be able to document the torque achieved at each location, since installation torque is used to verify capacity. Ask for those records, keep them with your permit documents, and expect your designer or engineer to specify the pile layout rather than leaving it to guesswork.
Garden suites: a newer opportunity
Garden suites have opened up a new category of backyard construction in Toronto. City Council approved the zoning changes that allow them in residential zones in February 2022, according to the City of Toronto’s garden suites page, with further amendments adopted in 2025. A building permit is required, and the design must comply with the zoning by-law, the Ontario Building Code and the city’s tree regulations.
That last point is where screw piles become especially useful. Many rear yards in older neighbourhoods have mature trees, and excavating for a conventional foundation near their roots can harm them. A pile foundation disturbs far less soil, which can help a project protect existing trees. Rear yards with limited lane access also benefit from equipment small enough to fit through a side gate.
Questions to ask before you hire
Homeowners searching for a “screw pile near me” will find plenty of options in the GTA, and the quality of the installation matters more than the steel itself. A few questions help separate the contractors who are worth hiring:
- Who designs the pile layout, and will an engineer stamp it if the permit requires one?
- What torque readings will you record, and will I get a copy?
- How do you protect the piles against corrosion in our soil conditions?
- Will you call for utility locates before installation?
- Do you carry liability insurance, and can you show proof?
Plan the foundation before the design is final
The best time to bring a pile installer into the conversation is before the drawings are finished. Pile locations affect beam sizes, post spacing and how the structure sits on the site. Sorting that out early can save a redesign once the permit examiner reviews the plans, and it gives you a realistic schedule, since pile work is usually one of the first steps on the job and everything else waits for it.