
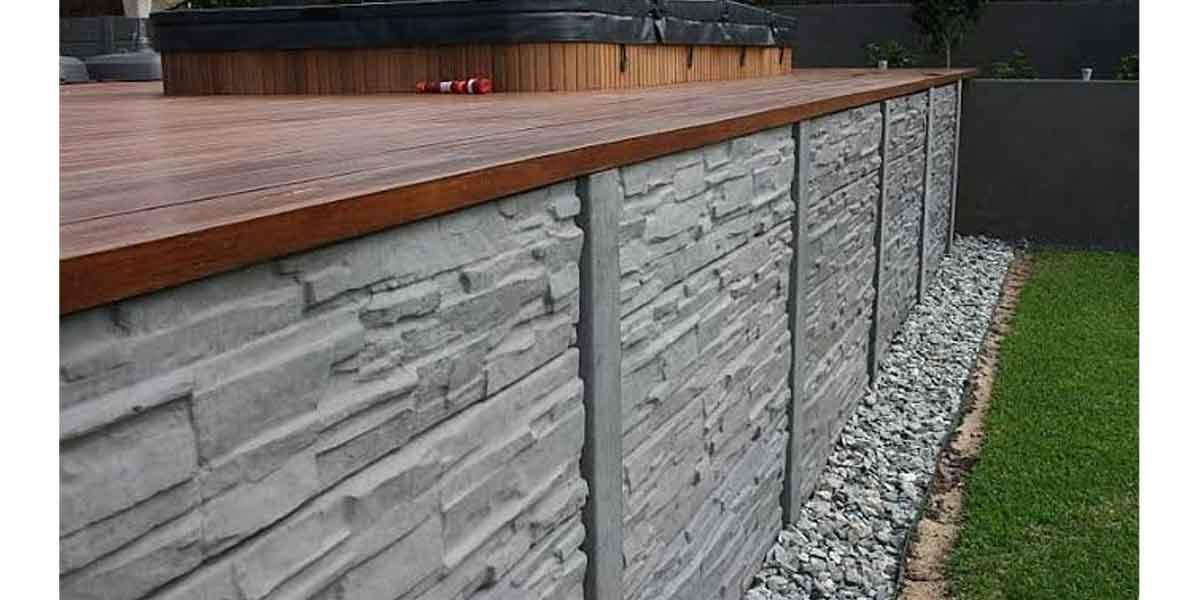

A concrete retaining wall holds soil back only while the water behind it drains. Get the drain wrong and the wall spends its life carrying a load nobody sized it for.
Most walls on a residential lot retain three to five feet of soil. They get built from rules of thumb, and those rules hold up fine until the ground stops being clean sand or the slope above the wall starts carrying something heavy.
Judgment matters at exactly those boundaries, and the numbers behind them are published. Two documents do most of the work: the International Building Code’s lateral soil load table, and the county manuals that translate it into an equivalent fluid weight a wall can be checked against.
What a Concrete Retaining Wall Has to Resist
A retaining wall carries lateral soil pressure, and the same soil roughly doubles its demand once the backfill saturates. Three inputs set the size of that load: the soil type behind the wall, the slope of the ground above it, and whether the top of the wall is free to move.
Engineers compress all of it into an equivalent fluid pressure, a weight in pounds per cubic foot applied as though the soil were a liquid.
The International Building Code publishes the floor values in Table 1610.1: clean granular backfill in the GW, GP, SW, and SP groups carries 30 pounds per square foot for every foot of retained depth under active pressure, and 60 under at-rest pressure.
Which column applies depends on how the top of the wall is held.
A wall free to tilt a fraction as it loads sheds pressure; a wall pinned at the top by a patio slab, a driveway, or a neighbor’s fill is designed at the higher at-rest value.
Footnote a to that table is the part most home builds skip. Saturated or submerged backfill is designed with the buoyant weight of the soil plus the full hydrostatic load, added on top of the earth pressure itself.
Local code manuals show how far above the floor real numbers run. Los Angeles County’s Building Code Manual No. 35, written around the 2017 county code, sets equivalent fluid weights for expansive soil at 45 pcf for level backfill and 61 pcf where the retained surface slopes at 2 to 1. Both are minimums, and the 45 figure is already half again the 30 that a clean sandy lot would use.
The same manual keeps the stability test blunt: a safety factor of 1.5 against sliding and overturning, cut to 1.1 once seismic loads join the combination.
A four-foot wall on gravel and a four-foot wall on expansive clay are different structures that happen to share a height.
Proportions, Footing, and the Depth That Decides Them
A concrete retaining wall is proportioned rather than dimensioned by a single figure. The top of the stem stays at least 12 inches thick so concrete and steel can be placed, the base slab runs about 50 to 70 percent of the total wall height, and the bottom of the footing sits at least two feet down and below the local frost line.
Concrete Network’s poured-wall guide publishes those three figures as the construction-friendly proportions its contractors build to.
They describe a wall that can be built.
They say nothing about whether it is strong enough for the ground it holds, which is the engineer’s question and not the form carpenter’s.
In a cantilever wall, the stem thickens toward its base to roughly 10 percent of the wall height, and the base slab carries a comparable thickness. Cover over the reinforcement is added on top of both, and it grows with exposure: soil chemistry, deicing salt, and freeze-thaw cycles all push the steel deeper into the concrete. Neither figure survives a soils report that asks for more steel.
Footing depth is the one dimension geography rewrites. Two feet is the absolute floor, and northern jurisdictions go well past it, because a footing that sits above the frost line lifts a little every winter.
Base slab length is where the arithmetic gets expensive. On a four-foot wall, 50 percent means a two-foot footing. On a twelve-foot wall it means six feet of concrete underground, most of which has to be excavated and backfilled in whatever space the slope leaves you.
Drainage Does More Work Than Concrete
Drainage keeps the backfill from saturating, and that one job moves both sides of the stability equation at once: the pressure on the wall falls back toward the active value, and the soil above the footing keeps enough weight to resist sliding. A poured concrete retaining wall backfilled with saturated clay is loaded at half again its design pressure, and part of its counterweight is water.
Three pieces do that work. Weep holes through the wall drain the soil closest to the face, and on larger walls four-inch openings are common. Behind them, a layer of gravel wrapped in filter fabric keeps fine particles from migrating into the openings and plugging them, which is how a drained wall quietly becomes an undrained one after two seasons.
The third piece is a perforated drain at the base of the backfill, wrapped in geotextile and carried to a daylight outlet or a storm connection. Water that reaches the footing with nowhere to go becomes hydrostatic pressure acting along the full height of the wall.
Surface water is the heaviest contributor, and it usually arrives from above. Ground that slopes toward the wall feeds roof and yard runoff straight into the backfill, so a shallow swale or a graded bench behind the top of the wall buys more stability than any coating applied to the face. Grading a yard so water leaves solves the same problem with a level and a shovel.
Signs of a wet backfill appear long before the wall moves. A damp band along the lower face after rain, white salt bloom on the concrete, and rust-colored staining under the weep holes all say the same thing: water is sitting where it should not.
Freeze-thaw turns that moisture into movement.
Saturated soil expands as it freezes and pushes the wall outward by a fraction of an inch each cycle, and spring does not put the wall back on its original line.
Poured Concrete or Block: Picking by Height and Soil
The choice between a poured concrete retaining wall and a segmental block system comes down to three questions: how much soil is being held, what sits on the ground above it, and who is doing the work. Block wins on cost and flexibility at garden heights; poured concrete wins once reinforcement and surcharge enter the picture.
| What decides it | Poured concrete | Segmental block |
|---|---|---|
| Retained height | Comfortable past four feet with a footing and steel | Dry-stacked at garden heights, engineered above that |
| Load above the wall | Sized for surcharge from a driveway or slab | Reaches the same load only with geogrid and a design |
| Base | Concrete footing poured below the frost line | Compacted granular bed on undisturbed soil |
| Face and finish | Color, texture, board form, exposed aggregate | Manufactured textures in a modular pattern |
| Change or repair | One monolithic unit; repair means patching or rebuilding | Units can be lifted and restacked |
| Doing it yourself | Forms, steel, and a pour schedule | Built in stages, no curing window |
Read the table as a decision order. A two-foot garden terrace on sandy ground with open space above it is a block project. A wall holding four feet of soil with a driveway behind it, or any wall on expansive clay, needs steel sized for the real load before the first course goes down. One boundary belongs in that decision too: in Seismic Design Categories D through F, walls supporting more than six feet of backfill require dynamic seismic lateral earth pressures in the geotechnical investigation, and that line puts the project in engineer territory regardless of material.
Joints, Cracks, and the Point of No Repair
Joints decide where concrete cracks, not whether it cracks. Contraction joints are formed or cut about a quarter-inch wide and half to three-quarters deep so shrinkage opens them instead of the wall face, expansion joints absorb thermal movement and can sit up to 90 feet apart, and construction joints separate one pour from the next.
Shrinkage cracks between joints are cosmetic, and sealing them keeps water off the steel. A crack that widens over a season, a face bowing outward, or a top edge that has drifted off line points somewhere else: the wall is losing the sliding and overturning fight that the 1.5 safety factor exists to win.
That distinction decides the repair. Patches, resurfacing, and fresh coatings on a wall that is tilting buy a season at most, because the force moving it comes from pressure and water behind the concrete.
The order for an existing wall is blunt.
Open or replace the drains first, redirect surface water second, touch the face last.
Concrete Retaining Wall Questions Homeowners Ask
How thick should a concrete retaining wall be?
The top of a poured stem runs at least 12 inches thick, and the wall thickens toward its base, often to about 10 percent of the total height at the bottom of the stem. Cover requirements over the steel add to both numbers.
Do I need a permit or an engineer for a concrete retaining wall?
Many building departments require a permit once a wall retains more than three or four feet of soil, and the threshold varies by jurisdiction. Above six feet of backfill in a high seismic category, the geotechnical work itself has to include dynamic earth pressure.
What does a poured concrete retaining wall cost?
Price tracks concrete volume, reinforcement, excavation and haul-off, the drainage system, and the finish, so two bids for the same wall can differ mostly in what each one left out. Ask every contractor to price the drain and the footing separately from the face, then compare those line items.
How long does a concrete retaining wall last?
The concrete can outlast the house.
Service life is set by drainage and joints: a wall with a working footing drain and clear weep holes holds its line for decades, while one backfilled with clay and no outlet begins shifting within a few freeze-thaw cycles.
Everything that decides a concrete retaining wall happens before the first form board goes up: the soil, the slope above the wall, and where the water will go.
The pour is the easy week. A quote that arrives without a drainage line item and without a footing depth has skipped the two things that separate a wall that lasts from one that leans.