
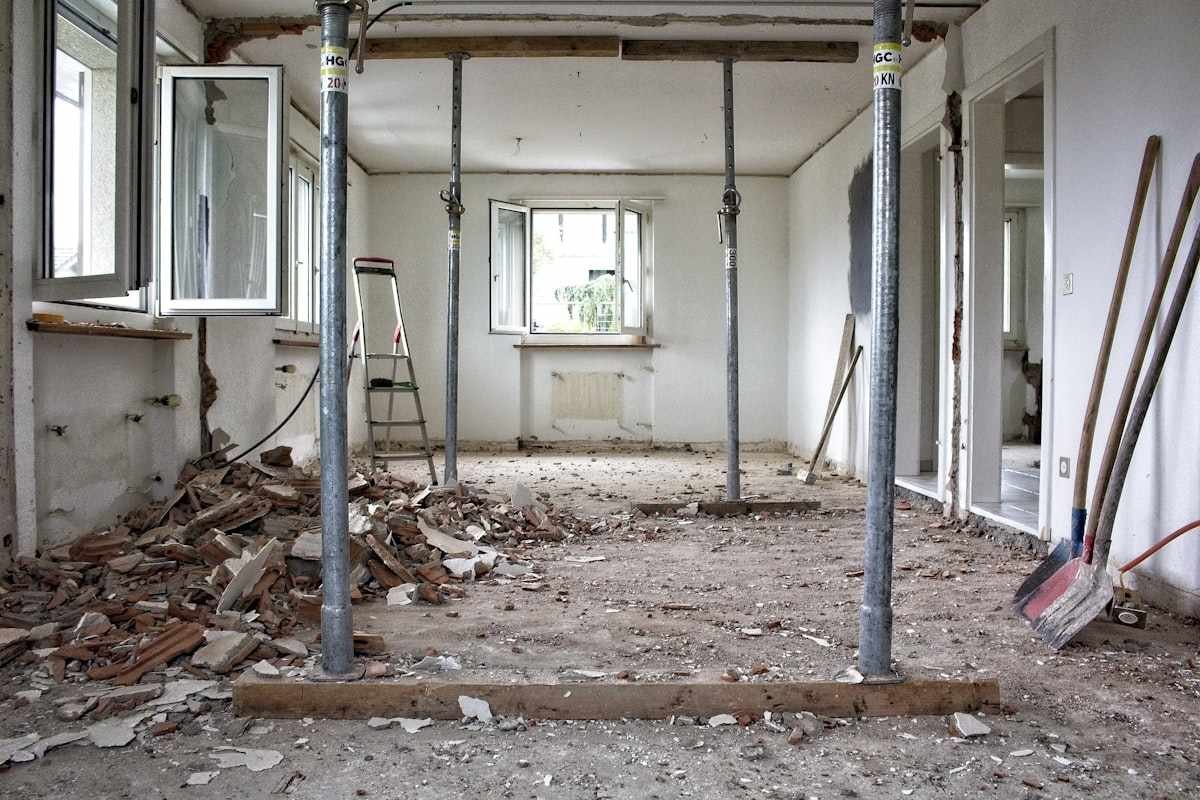

An interior french drain is a perimeter channel cut into the basement slab edge, catching water where the floor meets the wall and piping it to a sump pump. Installed, it prices at $60 to $120 per linear foot, or $3,000 to $8,000 for a typical basement.
It is the standard fix for a basement that leaks along the floor line, and the industry sells it hard. What the sales pages skim past is the boundary: an interior drain manages water that has reached your foundation, catches it at one specific entry zone, and does nothing about the causes upstream. Both halves belong in the decision.
How It Works: The Cove Joint Is the Target
Saturated soil pushes water against buried concrete, and the pressure finds the weakest opening, which in most basements is the cove joint, the seam where the floor slab meets the wall footing. An interior system intercepts water at that seam: crews cut and remove the slab edge, trench beside the footing, lay perforated pipe in washed stone, tie the loop to a sump basin, and pour the floor back over it.
Everything else in the system exists to serve that one seam.
From above, a finished install is a hairline concrete seam around the room’s edge. Below it, every wall’s seepage gets collected before it can cross the floor, and the sump ejects it outside. Gravity does the work until the pit, which makes the pump the lone point of failure and the reason outage-prone areas pair these systems with a battery backup. A homeowner who has watched a storm arrive with the power already out understands why that pairing is not an upsell.
When It Is the Right Fix
An interior drain earns its cost when water enters along the floor perimeter on more than one wall, when the yard-side fixes have been done and the leaks continue, or when finished landscaping makes exterior excavation a five-figure event. It is also the practical winner for year-round scheduling, since crews work indoors in any weather.
The fair comparison with the exterior route is cause versus symptom. An exterior footing drain and membrane keep the wall itself dry, at the price of excavating everything against the foundation; an interior system lets the wall stay damp and controls where the water goes. Contractors who sell interior systems describe exterior drains as clog-prone, and there is truth there, but the deciding factors for most homes are the deck, the mature landscaping, and a price difference that can reach five figures.
What Moves the Price
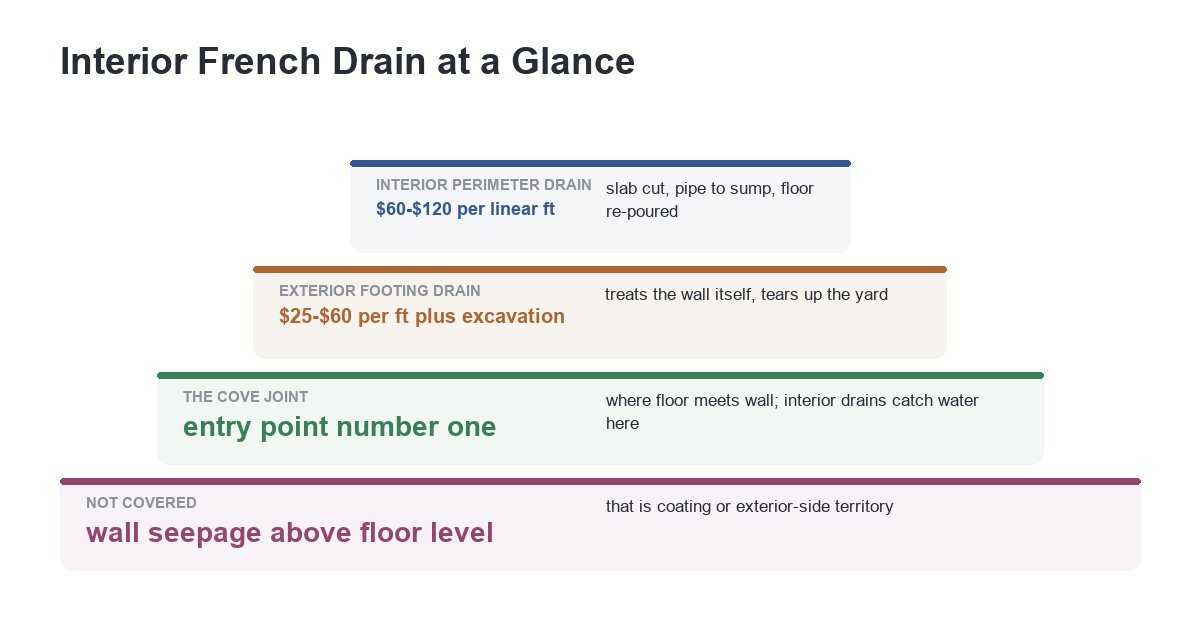
The $60-to-$120-per-foot band from published cost breakdowns covers slab cutting, pipe and stone, and concrete restoration. A 120-foot perimeter lands mid-range around $7,000 to $10,000 with a new sump basin and pump included. Three line items move quotes beyond that: a second sump for long or L-shaped footprints, upgraded channel systems for problem soils, and haul-away of the cut concrete.
One soil condition deserves its own question during the estimate: iron ochre. The orange, slimy bacterial deposit clogs drain systems aggressively enough that manufacturers sell dedicated flush-port versions for it, and a contractor who has not asked about rust-colored staining in your area has not finished scoping the job.
Depth: Footing Level or the Shortcut Above It
A full interior drain sits beside the footing, below slab level, deep enough to relieve water before it reaches the floor. Some popular systems install shallower, on top of the footing at the slab edge, in what marketers call the clear water zone; Basement Systems’ WaterGuard is the best-known example. The shallow placement avoids disturbing the footing soil and resists silt, and the trade is that it collects water later in its path, at the slab edge rather than beside the footing.
Neither placement is wrong; they are different products wearing one name. Ask which depth a quote describes, because a baseboard-level channel, a slab-edge system, and a true footing-depth drain can differ by thousands of dollars and by how much hydrostatic pressure relief they deliver.
What It Does Not Fix
The system catches water at the floor line. Water entering through wall cracks or porous block above that line keeps entering; as coating manufacturer SaniTred’s own critique of footing drains puts it, wall-level issues are simply not addressed by a floor-level system. Mid-wall seepage needs crack injection, interior coatings on prepared masonry, or exterior-side work.
The walls also stay wet on the soil side by design, which means efflorescence and block-core dampness continue even while the floor stays dry. In a basement being finished into living space, that argues for pairing the drain with a vapor-tight wall covering, and for keeping a dehumidifier in the plan. A dry floor is not the same claim as a dry room.
Try the Yard Before the Jackhammer
Interior drains handle water that reached the foundation; the cheaper victories happen before it gets there. Extended downspouts, regraded soil, and an exterior interception trench uphill of the house each cost a fraction of slab work, and homeowners keep documenting exactly that sequence working:
“We bought our first home this November and in April realized we needed to address the property drainage. My neighbors and I sit the lowest on the street and the properties behind us are 3-4’ higher. I ran 150’ of French drains and buried the sump pump discharge to daylight into a mostly native rain garden which has been handling the water amazingly well. Cut back the low hanging branches of the evergreens in the backyard and significantly increased the useable space. The neighbor and I both wan…”
– r/landscaping, June 2026 (700 upvotes)
The decision rule: water arriving from the surface or a slope gets intercepted outside; water rising from a high water table under the slab is what the interior system exists for. A season of gutters-and-grading first is rarely wasted money, and if the basement still leaks afterward, the interior quote is being paid to solve the right problem, with the outside work still improving how rarely the new sump has to run.
Interior French Drain FAQ
Where should an interior drain not go?
Skip the interior route when water enters mid-wall or at windows, when the slab hides radiant heat lines or plumbing that cutting would destroy, and when a crawl space or shallow footing leaves nothing to trench beside. Those cases point to exterior work, coatings, or surface drainage first.
Interior or exterior french drain: which is better?
Exterior drains fix the wall and cost more in excavation and landscape repair; interior drains manage the water for less money and less disruption. For an occupied home with finished grounds, interior usually wins on price; for a wall with structural moisture damage, exterior treats the cause.
Can you install one yourself?
Physically yes with a rented concrete saw and jackhammer, and a fit DIYer can save half the cost on a straightforward perimeter. The catch points are slab thickness surprises, footing layouts that force redesigns mid-trench, and tying the sump discharge somewhere legal, which is where owner-installs most often stall.
Do interior systems need maintenance?
Yes: the sump pump needs an annual test and eventual replacement, and the drain channel benefits from a flush every few years, especially in iron ochre soils. Clog-free is a marketing adjective, not an exemption; systems with access ports make the flushing a garden-hose job.