
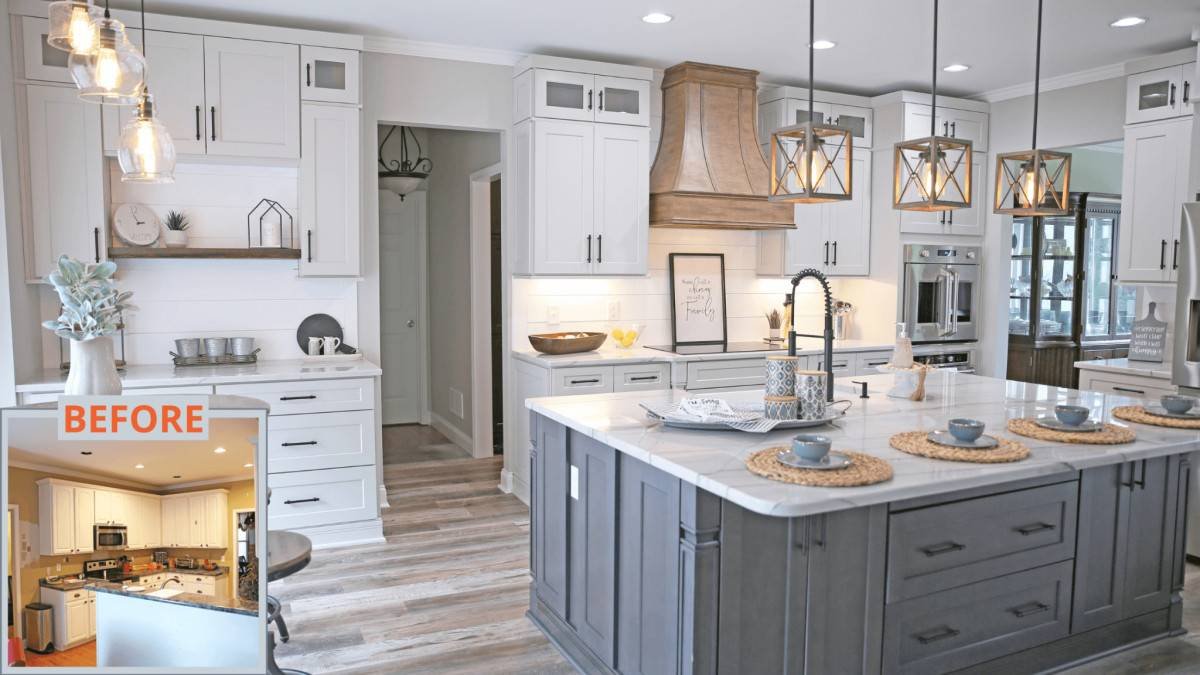

This guide covers the kitchen remodel mistakes to avoid — from layout errors to material choices. The most expensive kitchen remodel mistake is not choosing the wrong countertop or the wrong cabinet color. It is changing the kitchen layout without understanding the work triangle — the invisible path between the sink, the cooktop, and the refrigerator, cautions Guilford County property management.
A kitchen remodel costs $30,000 to $80,000. The mistakes cost more. A layout that does not work costs the price of the remodel plus the cost of living with it or the cost of redoing it. The wrong cabinets cost $8,000 to $18,000 to replace. The wrong countertop costs $3,000 to $8,000. The wrong appliances cost $5,000 to $15,000. The mistakes are avoidable. The avoidable mistakes are the ones that hurt the most because they are choices made without the information that would have prevented them. Here is the information. Here are the mistakes to avoid.
Mistake 1: Changing the Layout Without Understanding the Work Triangle
The sink, the cooktop, and the refrigerator are the three points of the work triangle. The cook moves between them constantly. The triangle should be compact enough that the cook is not walking across the kitchen to reach the next station, and open enough that two people can work without colliding. An island in the middle of the triangle creates an obstacle. The cook walks around the island 20 times per meal. The island that looked beautiful in the design is the island that the cook curses every evening. The island is not the problem. The placement is the problem. The island belongs outside the triangle, not inside it. The triangle is for movement. The island is for prep. The two functions must not overlap.
Moving the sink, the cooktop, or the refrigerator to a new location adds $2,000 to $8,000 to the plumbing, electrical, or gas line costs. The cost is real. The benefit of a better layout is also real. The decision to move a fixture is a decision about whether the existing layout works and whether the improvement justifies the cost. A kitchen where the refrigerator is 20 feet from the sink justifies moving the refrigerator. A kitchen where the sink is slightly off-center in the window does not justify moving the sink — center it with a larger window or accept the asymmetry. The asymmetry is free. The plumbing relocation is not. The asymmetry will stop bothering you after a week. The plumbing invoice will not.
The National Association of Home Builders (NAHB) identifies kitchen layout as the most important factor in kitchen functionality. A beautiful kitchen with a dysfunctional layout is a beautiful mistake. The cabinets will age. The countertops will date. The layout will define how the kitchen works for as long as the kitchen exists. The layout is the only decision that cannot be changed without a second remodel. The cabinets can be painted. The countertops can be replaced. The layout is permanent. Get the layout right. The rest can be fixed. The layout cannot.
Mistake 2: Choosing Cabinets Based on Price Instead of Construction
Particleboard cabinet boxes are the standard in stock and budget semi-custom cabinets. They are heavy, dimensionally stable, and susceptible to water damage. A single sink leak that saturates the bottom of a particleboard sink base cabinet will cause the material to swell and crumble. The cabinet is not repairable. It must be replaced. Plywood cabinet boxes resist moisture better, hold screws more securely, and can survive a minor water event without structural failure. The upgrade from particleboard to plywood costs $50 to $150 per cabinet — $1,000 to $3,000 for a typical kitchen. The upgrade is the single best value decision in a kitchen remodel. The plywood boxes will still be solid when the doors are being repainted 15 years from now. The particleboard boxes may not survive the first dishwasher leak.
Soft-close drawer slides and door hinges cost $10 to $30 per drawer or door more than standard hardware — $200 to $600 for a typical kitchen. The soft-close hardware eliminates the sound of cabinet doors slamming. You do not notice the sound until it stops. Once it stops, you cannot un-notice its absence. The soft-close hardware is the cheapest luxury in a kitchen remodel. The luxury is silent. The silence is the luxury.
Mistake 3: Choosing the Wrong Countertop for Your Lifestyle
Marble countertops are beautiful. They are also porous, chemically reactive, and guaranteed to stain and etch in a kitchen where anyone actually cooks. A marble countertop in a kitchen that is used daily will show every lemon wedge, every drop of red wine, every splash of olive oil. The marks are not damage. They are patina. The homeowner who wants patina should choose marble. The homeowner who wants a countertop that looks the same in 10 years as it does on installation day should choose quartz. The quartz costs $60 to $120 per square foot. The marble costs $70 to $200. The quartz is more practical and costs less. The marble is more beautiful and costs more. The choice is between beauty and practicality. The wrong choice is the one that does not match the homeowner’s tolerance for maintenance. The homeowner who will reseal granite annually should buy granite. The homeowner who will not should buy quartz. The stone does not care what the homeowner intended. The stone only reacts to what the homeowner does. The lemon juice etches the marble whether the homeowner meant to seal it or not. The etching is permanent. The intention was not.
Mistake 4: Installing Inadequate Lighting
A single ceiling fixture in the center of the kitchen is the builder-grade default. It casts shadows across every work surface. The cook works in their own shadow. The kitchen is dim in the corners and harsh in the center. The fix is layered lighting: recessed ceiling lights for ambient illumination, under-cabinet LED strips for task lighting on the countertops, and pendant lights over the island for accent and visibility. The layered lighting costs $1,500 to $4,000 depending on the number of fixtures. The single ceiling fixture was free — it came with the house. The layered lighting is the upgrade that makes the kitchen functional after dark. The single fixture makes the kitchen adequate. The layered lighting makes the kitchen designed.
Under-cabinet lighting is the most overlooked and most transformative lighting upgrade. The light is hidden. The countertop is illuminated. The cook can see what they are cutting. The $300 to $800 for LED strip lights under the upper cabinets is the best lighting value in the kitchen. The light is where the hands are. The hands are where the work happens. The work is what the kitchen is for. The under-cabinet lighting is the light that makes the work possible. Install it. The countertop will thank you. The cook will thank you. The bandages from knife accidents that did not happen will not exist. The under-cabinet lighting prevented them. The under-cabinet lighting costs $500. The emergency room visit costs more. The lighting is cheaper.
Mistake 5: Skimping on Ventilation
A recirculating range hood, one that filters the air through a charcoal filter and blows it back into the kitchen, does not remove heat, moisture, or combustion byproducts from a gas cooktop. It removes some grease and some odor. It does not remove enough of either to justify its existence. A ducted range hood, one that vents to the exterior through a dedicated duct, removes heat, moisture, grease, and combustion byproducts from the kitchen. The ducted hood costs $500 to $2,000 installed including the ductwork. The recirculating hood costs $200 to $500. The ducted hood works. The recirculating hood makes noise. The ducted hood is worth the premium. The recirculating hood is a placebo. The placebo makes you feel better. The ducted hood actually makes the air better.
A range hood should move at least 100 CFM per 10,000 BTU of cooktop output. A 60,000-BTU gas cooktop requires a hood rated at 600 CFM or more. An undersized hood is loud and ineffective, the fan runs at maximum speed and still cannot keep up with the cooking output. The hood is working as hard as it can. The hood is failing anyway. Size the hood for the cooktop. The hood and the cooktop are a matched pair. The pair must be sized together. The showroom displays them separately. The kitchen uses them together. Size the hood for the cooktop. The hood’s job is to remove what the cooktop produces. The hood that is too small cannot do its job. The hood that is the right size does its job silently. The silence is the sound of a properly sized hood.
Frequently Asked Questions
What is the biggest mistake people make when remodeling a kitchen?
Changing the layout without understanding the work triangle, the relationship between the sink, cooktop, and refrigerator. A dysfunctional layout frustrates the cook every day. The layout is the only kitchen decision that cannot be changed without a second remodel. The layout must be right before the cabinets are ordered. The cabinets are permanent. The layout is the foundation. The foundation must be level. The cabinets follow the foundation.
How much should I budget for a kitchen remodel to avoid cutting corners?
A mid-range kitchen remodel costs $30,000 to $55,000. Budget 20% above the contractor’s estimate for surprises, hidden water damage, electrical upgrades, structural issues discovered when the walls are opened. The contingency is not optional. The surprise is guaranteed. The only question is the size of the surprise. The contingency covers it. The budget that has no contingency is a budget that will be exceeded. The contingency is the acknowledgment that the unknown is real. The unknown is discovered during demolition. The contingency pays for it.
Should I keep my existing kitchen layout or change it?
Keep the layout if the work triangle is functional, the sink, cooktop, and refrigerator are within 4 to 9 feet of each other with no major obstacles between them. Change the layout if the triangle is dysfunctional or if the kitchen is too small, too closed off, or poorly positioned relative to the adjacent rooms. The layout change costs $5,000 to $15,000 in plumbing and electrical modifications. The improved daily experience is the return. The return is realized every time you cook. The cost is paid once.
What cabinet features are worth paying extra for?
Plywood boxes, not particleboard, are the single most important cabinet upgrade. Soft-close drawers and doors are the second. Pull-out shelves in every base cabinet are the third. Full-extension drawer slides, the drawer opens all the way, are the fourth. These four upgrades cost $3,000 to $6,000 total and transform the usability and durability of the cabinets. The upgrades are in the cabinet boxes and the hardware. The doors can be refinished later. The boxes and the hardware cannot be upgraded without replacing the cabinets.
Is a kitchen island always a good idea?
No. An island that blocks the work triangle, crowds the clearance around the refrigerator or the dishwasher, or is too large for the space makes the kitchen less functional, not more. An island needs a minimum of 42 inches of clearance on all sides, 48 inches if it has seating. A kitchen smaller than 150 square feet typically cannot accommodate a fixed island. A portable island or a rolling cart is the alternative. The island is not mandatory. The kitchen functioned before the island existed. The island must improve the function, not reduce it. The island that improves the function is worth the cost and the space. The island that reduces the function is worse than no island at all.
What countertop material is best for a kitchen that gets heavy use?
Quartz is the best countertop for a busy kitchen. It is non-porous, stain-resistant, scratch-resistant, and requires no sealing. It will not stain from anything the kitchen throws at it. The only rule is: use a trivet for hot pans. The quartz costs $60 to $120 per square foot installed. The trivet costs $10. The rule is simple. The quartz is indestructible, except for heat. The trivet is the heat shield. The combination of quartz and trivets is the most durable, lowest-maintenance countertop available.
The Mistakes That Cost the Most
A dysfunctional layout costs the price of the remodel plus the daily frustration of working in a kitchen that does not work. Particleboard cabinets that swell from the first sink leak cost $8,000 to replace. A marble countertop that etches from the first lemon wedge costs $5,000 for a material that fights the way you cook. Inadequate lighting costs the safety and the enjoyment of the kitchen after dark. A recirculating range hood costs the air quality and the odor control that a ducted hood would have provided for $500 more.
Each of these mistakes is a decision made before the first cabinet is installed. Each is avoidable. The mistake is not in the execution. The mistake is in the planning. The planning is where the kitchen is designed. The design is where the kitchen lives or dies. The design that respects the work triangle, invests in plywood boxes, matches the countertop to the lifestyle, layers the lighting, and ducts the range hood will produce a kitchen that works for 20 years. The design that ignores these principles will produce a kitchen that looks good in photos and frustrates in real life. The photos last for the listing. The frustration lasts for the ownership. The ownership is longer than the listing. Design for the ownership. The listing is brief. The ownership is daily. Ever walked into someone’s newly remodeled kitchen and noticed the island blocking the path from the sink to the refrigerator — a beautiful slab of quartz standing exactly where the cook needs to walk? The island was in the photos. The island was in the design. The island was in the wrong place. The cook walks around it forty times a day. The cook has been walking around it since the day the remodel was finished. The cook will walk around it until the next remodel. The island cost $4,000. The frustration cost nothing. The frustration was included with the island. The island cannot be moved without redoing the floor, the plumbing, and the electrical. The island is permanent. The frustration is permanent with it. The design could have placed the island outside the work triangle. The design did not. The designer did not cook. The cook did not design. The mistake was made by someone who never has to walk around it. The mistake is lived with by someone who does. Be the person who cooks. Design the kitchen for the cook. The cook knows where the island should go. The cook is you.