
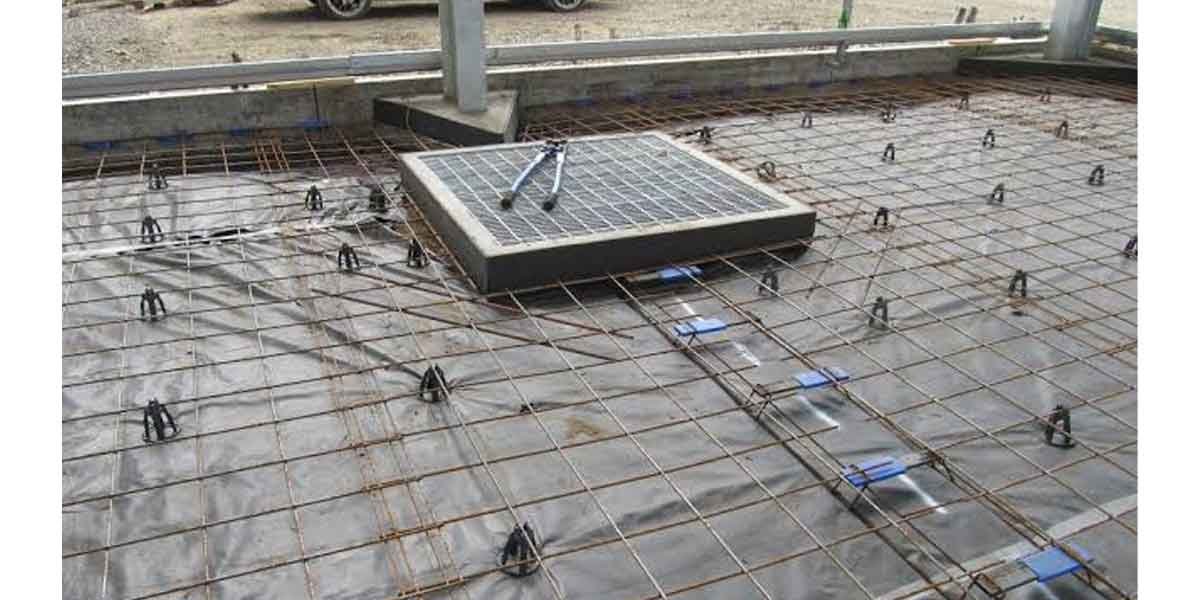

The vapor barrier for concrete slab work belongs under the concrete, touching it.
That placement rule settles more moisture complaints than the brand on the roll or the price per square foot. Two jobs travel under the same name, though: a sheet laid over the soil before a pour, and a membrane or coating applied to an existing slab before finished flooring lands on it. The layer, the product, and the way each one fails are all different.
The position worth defending: no granular cushion on top of the sheet, ever.
What a Vapor Barrier for Concrete Slab Actually Does
A vapor barrier under a slab blocks water vapor that diffuses up from damp ground into the concrete, and that one job decides whether a floor covering stays bonded to the slab it sits on.
Soil beneath a building never really dries. It stays damp through wet springs and dry summers alike, and moisture in the ground migrates toward the drier, warmer air above it. Concrete passes that vapor through its pore structure, so a bare slab under carpet keeps feeding moisture into the backing, the pad, and the adhesive on a schedule nobody picked.
The counter is a low-permeance sheet. Permeance is rated in perms, and the trade treats a value of 1.0 perm or below as a vapor retarder, with 0.1 perm or below counted as effectively impermeable. A 6-mil polyethylene sheet sits well under 1 perm, which is how it became the default material under residential floors.
The sheet works in both directions
Every benefit above carries a matching cost, and this is the part owners rarely hear before the pour. The same plastic that keeps ground vapor from rising also keeps construction water from draining down, and concrete is poured wet.
Joe Lstiburek made that point in Building Science Corporation’s write-up on concrete floor problems: a slab sealed from below can dry in one direction only, through its exposed top face. A 4-inch slab drying from a single side can take a year or more to reach the moisture content that a glue-down floor wants. The familiar rule of an inch of drying per month assumes a slab open to air on both faces, which is exactly what an under-slab sheet takes away.
Under a New Slab or Over an Existing One
New construction gets a sheet under the pour. An existing slab gets a moisture test and then a membrane or coating applied to its top face, because no one can retrofit a layer that was never installed.
Which of those two you have decides the purchase before any brand comparison matters. On a new pour the vapor barrier for concrete slab is a sheet under the mix; on a finished one it is a coating over the top.
| Decision point | Sheet under a new slab | Coating over an existing slab |
|---|---|---|
| Where the layer sits | Between the compacted base and the fresh concrete | On the top face of the slab, under the finished floor |
| When it goes in | Before the pour | After the slab is dry and tested |
| Typical material | 6 to 15-mil polyethylene meeting ASTM E1745 | High-solids epoxy, urethane, or a sheet membrane rated for slab use |
| What decides the outcome | Contact with the concrete and the water in the mix, not the number of punctures | The slab’s measured moisture emission and the coating’s tolerance for high pH |
Why a sealer is not a substitute
Sealers and floor paints sold for garages hold back liquid water far better than they hold back vapor. A film that stops liquid while passing vapor will collect water at the interface between film and concrete, and that trapped water attacks the bond from underneath. It is the mechanism behind most peeling floor paint.
On an existing slab the realistic options are a high-solids epoxy or urethane on a prepared, tested surface, or a sheet membrane made for that use. If a floor has already failed over a slab, the film is usually the wrong variable to blame first, and the range of what those products can and cannot do on an old surface is set out in this site’s breakdown of concrete waterproofing sealers.
Uncovered exterior slabs are the exception. A driveway, a patio, or a detached garage floor with no covering and good drainage has nothing that vapor can damage from below, so the money buys nothing there.
Thickness, Laps, and Where the Sheet Sits
Six mil is the thickness floor that most codes accept under a slab, ten and fifteen-mil sheets survive a jobsite far better, and the sheet belongs in direct contact with the concrete with no granular layer in between.
Codes point at ASTM E1745, the specification written for plastic vapor retarders used in contact with soil or granular fill beneath slabs. The thickness ladder is short: 6 mil is 0.15 mm, 10 mil is 0.25 mm, and 15 mil is 0.38 mm. Residential pours in protected areas usually run 6 to 10 mil. Reinforced, cross-laminated products in the 15-mil range turn up under large commercial floors and wherever the sheet has to survive being walked on before the pour.
Three details separate a good install from a rolled-out sheet:
- Lap seams at least 6 inches and tape them with a membrane-compatible tape, not standard duct tape, which loses grip on a dusty sheet by mid-morning.
- Run the plastic up the inside of the footings and trim it flush with the finished slab after the pour, so the edge of the slab is protected as well as its underside.
- Seal around every pipe, conduit, and anchor bolt that passes through the sheet. A hole in a vapor retarder is also a hole in the air barrier.
One habit deserves its own paragraph, because it looks like care and behaves like a defect. Crews in some regions still spread an inch or two of sand over the plastic before the pour, on the theory that it cushions the sheet and limits slab curl. Building Science Corporation has argued the opposite for years, and the mechanism is not subtle: granular material sitting on an impermeable sheet holds water by capillary action, and that water can leave the assembly only by drifting up through the slab. A 15-minute wetting event, in Lstiburek’s framing, can take years to reverse. Their BSI-003 report on concrete floor problems traces the same sand layer to failed floor coverings across California, and credits ACI’s 1996 addendum to its floor guide, 302.1R, with dropping the sand-layer recommendation. The practice outlived the revision.
Installation and Curing Mistakes That Surface Later
Punctures rarely decide anything. A sand cushion, an over-wet mix, and skipped curing do, and they tend to show up months later as blistered adhesive and cupped plank.
A torn sheet is not a failed sheet
Water vapor moves by diffusion, and diffusion scales with exposed area. Cover the whole footprint in plastic and nearly all of that path is closed. The patches left open get filled with concrete, which is itself a serviceable vapor retarder at 4 inches thick.
That is the useful distinction between the two barriers people confuse. Air barriers have to be continuous and free of holes. Vapor retarders do not, which is why boots, rebar carts, and wheelbarrows tearing across a sheet on pour day are survivable. A cut pipe penetration is the case I would still patch and seal, because it leaks air as well as vapor.
The mix decides more than the membrane
Slab curl, the slow lift of the edges that ruins a flat floor, comes from the top drying faster than the bottom. That is a mix and curing problem, not a membrane problem. Two controls handle it: keep the water-to-cement ratio under 0.5, and cure the top surface properly instead of letting it air-dry in the sun.
Adhesive failure is the second slow failure, and it also has nothing to do with the sheet. Concrete is alkaline, and a slab with an impermeable finish over it can hold a surface pH near 14. Most latex-modified flooring adhesives are not built for that environment and can re-emulsify, softening back into a film under a floor that looked fine at handover. Coatings used over bare concrete have to tolerate that pH, which is why epoxy systems remain the usual answer on a slab that is already wet.
Questions That Decide Most Pours
Should I put plastic down before I pour concrete?
Yes, for any slab that will be enclosed and covered. Roll 6-mil or heavier polyethylene over the compacted base, lap the seams 6 inches, tape them, and pour directly against the sheet. Sand on top of the plastic is the one addition that makes the situation worse.
How do you install a vapor barrier over an existing concrete floor?
Test first, then coat. Measure emission with ASTM F1869 calcium chloride testing or relative humidity with ASTM F2170 in-situ probes, compare the reading against the flooring maker’s published limit, and then apply a high-solids epoxy, urethane, or sheet membrane rated for that slab.
Does a concrete wall need a vapour barrier too?
Not in the sense a slab does. A concrete wall is already a low-permeance layer. What a basement wall usually lacks is drainage and insulation, and stretching plastic across its interior face traps moisture against the concrete instead of letting the wall dry inward.
What is the purpose of a vapor barrier under a slab?
It interrupts the path that ground vapor takes into the slab and then into whatever sits on top. A vapor barrier for concrete slab also serves as part of a radon soil-gas barrier when the sheet is sealed to the footings and a passive vent pipe draws from beneath it.
The membrane is the cheap part of this decision. Testing the slab before it gets covered costs an afternoon, and it is the only step that tells you which of the two jobs you actually have.