
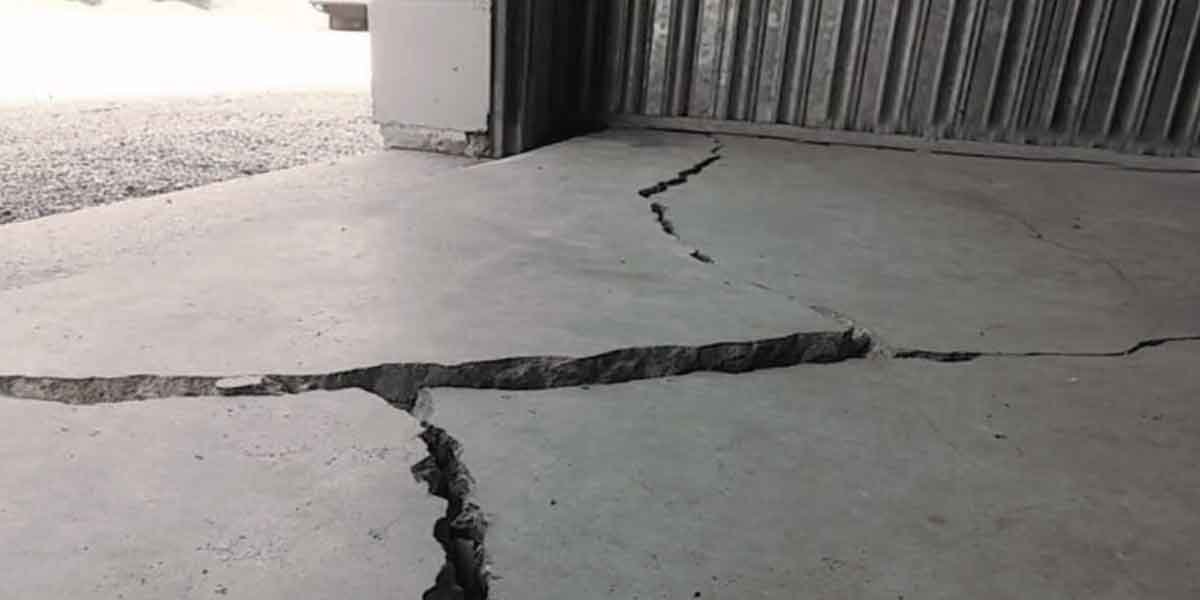

Water seepage through foundation starts at the grade.
The cause is outside the wall. Concrete is porous by design, and a poured wall carries a cold joint at the footing and another where it meets the slab. Neither is a defect. What turns a porous wall into a wet basement is water held against the outside face long enough to build pressure behind it.
The order of work matters more than the product you buy. Grade and leaders decide whether water reaches the wall, footing drainage decides whether it can stay there, and sealing decides only where the leak surfaces next.
Why Water Collects Against the Wall
A foundation sits in a trench dug through undisturbed ground and backfilled around the wall. That backfill is looser and more permeable than the material beside it, so runoff drains down the outside of the wall to the footing, and there it stops.
The footing is the bottom of the whole arrangement, and water that reaches it has nowhere left to go.
It rises in the loose fill beside the wall until it finds an opening, or until it matches the height of the surrounding water table.
What follows is sideways and upward pressure. The International Code Council’s commentary on the residential foundation drainage provisions notes that saturating the soil beside a foundation increases the lateral pressure against it. That is why a wall can look sound in a dry August and weep in April.
Pressure turns into flow easily at small openings. A column of water adds about 0.43 psi for every foot of height, so a water table standing 4 feet above a basement slab presses on that slab with roughly 1.7 psi. Spread across a hairline crack 10 feet long, that is about 25 pounds of force pushing water through a gap you can barely see.
Capillary action is the slower route. Water climbs the pores of concrete against gravity, which is how a wall reads damp a foot above the outside grade with no crack anywhere in sight.
A water table is not a fixed line. The EPA’s guidance describes a basement where it sits just below the floor in dry weather and climbs several inches above it during heavy spring rains, which is enough to start a crack weeping that has been dry since the previous autumn.
Read the Leak Before You Seal Anything
Three observations narrow the entry point: where the water shows up, how long after rain it appears, and what it leaves behind. A wet seam at the wall-floor joint, a damp patch in the middle of the slab and a damp band high on the wall lead to three different repairs.
| What you see | Most likely path | First thing to check |
|---|---|---|
| Wet band along the base of the wall, starting a day after rain | Water rising beside the footing and through the wall-floor seam | Whether a footing drain exists, and whether it has silted shut |
| Damp patch in the middle of the floor, walls dry | Pressure under the slab, or a crack running through it | Whether the patch lines up with a slab crack or a floor drain |
| Damp band high on the wall, no puddle | Capillary wicking through the concrete | Exterior grade, and whether the outside face was ever damp-proofed |
| White chalky bloom on wall or floor | Months of wetting and drying | How far the stain has spread since last season |
| Water on cold pipes, or on the floor only in humid weather | Condensation from the air | Whether the wet spot tracks the humidity or the rainfall |
A white salt bloom is the most useful single clue. The EPA’s moisture control guidance lists efflorescence, stains, damp materials and peeling paint among the markers of a moisture problem that has been running for a while, and it traces the bloom to soluble salts in the wall materials: they dissolve in the water passing through, and that water leaves them on the surface when it evaporates.
A fresh patch tells you where the water is arriving. A bloom tells you how long it has been arriving.
To separate seepage from condensation, tape a 12-inch square of plastic over the wet spot, seal all four edges and leave it for two days. Water on the room side of the sheet means humid air is condensing. Water trapped against the concrete means the wall or the slab itself is wet.
Whatever you find, photograph it, note the date and the weather that came before, and measure the widest part of any crack. Two readings a season apart show whether a crack is stable or still moving, and that answer decides whether injection is worth the money at all.
The Grade and Leader Numbers That Decide It
Most cases of water seepage through foundation come down to three numbers: 6 inches of fall in the first 10 feet, 8 inches of foundation left exposed after grading, and 10 feet of distance for a downspout leader.
The EPA’s moisture control guidance, published in 2013, sets that fall at 5 percent, which is the same 6 inches per 10 feet, and treats 6 to 10 feet of ground beside the wall as enough distance for it to work. The same guidance asks for a minimum of 8 inches of exposed foundation once final grading is done. Masonry buried to within an inch of the siding cannot dry out, and soil piled against it keeps the wall damp all year.
The International Code Council’s Code Basics commentary on IRC Section R401.3 adds the hard-surface rule. Concrete driveways, sidewalks and patios within 10 feet of the structure must slope no less than 2 percent away from it, and where lot lines or walls make the full 6 inches impossible, swales or drains have to carry the water instead.
Leaders matter as much as the grade. In this context a leader is the pipe that takes roof water from the bottom of a downspout to a discharge point, and the EPA’s guidance calls for one on every downspout, with the same 5 percent fall, extending at least 10 feet from the foundation. A leader joint that leaks underground beside the wall undoes every other step.
Roof water is where the volume comes from. A 1,000-square-foot roof sheds about 620 gallons in a one-inch rain, and all of it leaves by way of the leaders. A downspout that stops two feet from the wall puts that load straight back into the backfill.
Measure the grade with a straight 10-foot board and a level rather than by eye. Recheck it after the first full wet season, because backfill settles, and a trench that loses height in its first year loses fall with it.
Drainage First, Sealing Second
A working footing drain removes the water that creates the pressure, while a seal only redirects it. The order is grade, leaders, footing drainage, and crack repair last, because a seal applied before the drainage is fixed moves the leak a few feet along the seam.
Where a footing drain exists, the EPA’s guidance describes how it should have been built: perforated pipe wrapped in filter fabric and set in coarse aggregate with no fines, with the top of the pipe at or below the bottom of the finished slab. Filter fabric is the part that matters most after twenty years, because fine soil washing into the aggregate is what turns a drain into a clogged pipe.
Houses built before the 1980s often have no footing drain at all, or one that filled with silt decades ago.
When that happens, water has to be collected from the inside instead, at the base of the wall, and carried to a sump.
A wet seam where the wall meets the floor is the classic sign of exactly this failure. Pressure is arriving from under the slab, and no product on the inside face stops it; the wall-floor seam needs its own diagnosis before anything is applied to it.
Crack injection has a narrower job than the people selling it suggest. Polyurethane grout reacts with water and expands, so it can seal a crack that is still weeping. Epoxy needs a dry crack and a wall that has stopped moving, and it earns its place when the goal is to bond the two sides of a structural crack back together. Epoxy on a wet, moving crack leaves channels through the repair.
A coating rolled onto the inside face is the weakest of the options. The EPA’s guidance places the waterproof membrane on the outside of the basement wall, against the ground, because a film on the inside is fighting water that is already inside the concrete.
Two crack patterns call for a structural assessment rather than drainage work: a horizontal crack, and a crack with one side higher than the other. Both point to soil pressure or movement, and neither answers to injection.
What the Repair Costs and What the Price Is Built From
Interior perimeter drainage runs about $40 to $120 per linear foot of wall, and an installed sump pump adds roughly $600 to $2,500, according to the cost data published by Fixr.
The unit matters more than the total. A 130-foot perimeter at $40 to $120 per foot lands between $5,200 and $15,600 for the drain alone, before the pump goes in, and a lump-sum quote hides whether the pump, the discharge line and the concrete work sit inside that number.
Three questions settle a quote: is the price per linear foot of wall or for the project, does it include the pump and its discharge point, and does it include cutting and restoring the slab and any finished floor above it. A quote that cannot answer all three is not comparable to one that can.
Injecting a single crack is the cheapest line in the same table, at $250 to $1,000 per crack against thousands for a perimeter system. On a stable crack in a dry wall, that is money well spent.
On a seam that only leaks under pressure, it buys a season.
When Water Seepage Through Foundation Comes from Somewhere Else
Condensation, a leaking supply line, a backed-up municipal sewer and a sump pump that discharges beside the wall all put water in a basement without any seepage through the foundation.
Condensation is the most common false alarm. Warm, humid summer air meeting a cool concrete wall or a cold water pipe leaves water in exactly the places seepage would, and the fix belongs to insulation, a dehumidifier or a sealed retarder under the slab rather than to excavation.
Irrigation is the one people overlook. The EPA’s guidance asks that sprinklers and drip lines be laid out so they neither spray the building nor soak the soil beside the foundation, and a zone aimed at a shrub bed against the wall does the opposite every morning.
A supply line announces itself at the water meter.
Shut off every fixture in the building and watch the dial; if it keeps turning, the leak is inside the house rather than outside it.
Municipal backup looks different again. When water rises out of a floor drain or a laundry standpipe during the heaviest part of a storm, the sewer is surcharged, and the answer is a backwater valve on the line rather than anything done to the foundation.
Then there is the sump that empties two feet from the wall it is protecting.
The pump runs, the water returns, and the repair is a discharge line long enough to reach a point where the ground already falls away.
Each of those four can be ruled out with a meter reading, a sheet of plastic and one look at where the sump discharges. What survives that check decides who to call: a drainage contractor for anything that means excavating beside the footing, and a structural engineer for a horizontal crack, a crack wider at one end than the other, or a door that has begun to stick.
Frequently Asked Questions
Why is water coming into my basement from the outside wall?
Water seepage through foundation usually reaches a basement at the seam where the wall meets the floor rather than through the wall itself, pushed up by pressure from saturated soil beside the footing. The durable fix is drainage at the footing, since a coating on the inside cannot remove that pressure.
How much does basement waterproofing cost?
Interior perimeter drainage runs about $40 to $120 per linear foot of wall, with a sump pump adding roughly $600 to $2,500, based on Fixr’s published cost data. A single crack injection costs far less and solves a much smaller problem.
What is groundwater seepage?
Groundwater seepage is water moving slowly through the pores in a foundation rather than through a pipe. It drives most water seepage through foundation, and it shows up as damp patches and a white salt bloom.
How do I tell if water is coming from the foundation?
Water seepage through foundation follows the weather: a damp patch or a salt bloom that grows within a day or two of heavy rain and recedes as the ground dries. Condensation and plumbing leaks ignore the weather.